Leave a Message

Thank you for your message. I will be in touch with you shortly.

Explore My Properties

Property Description

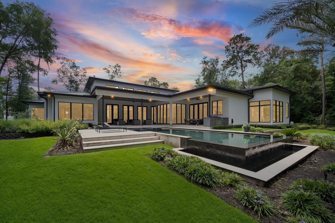
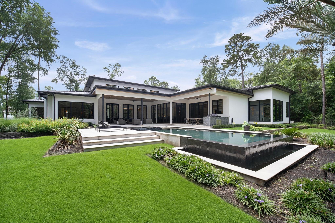
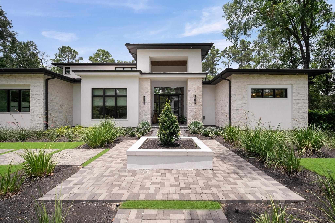
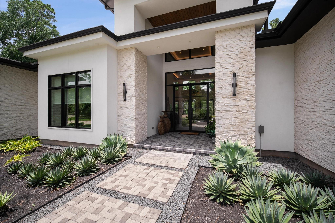
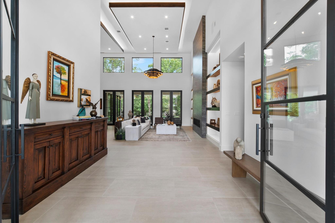
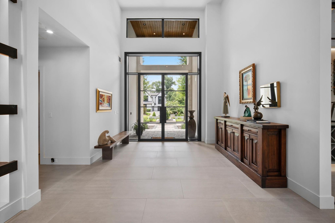
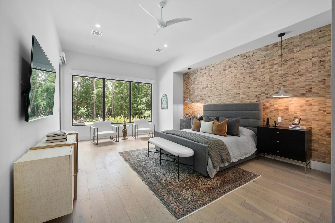
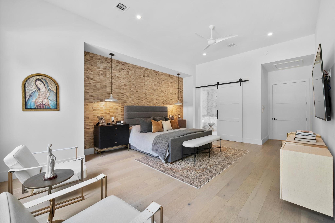
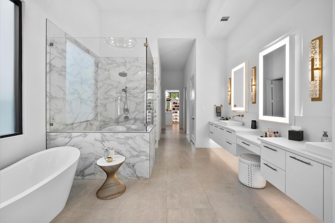
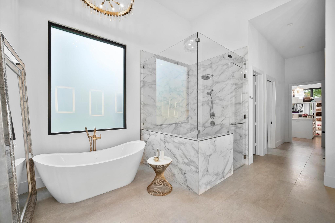
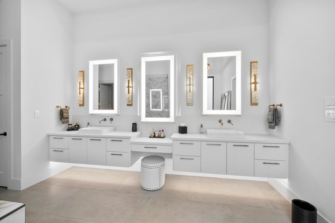
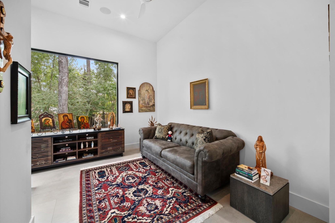
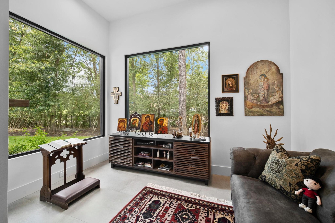
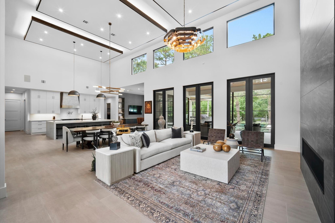
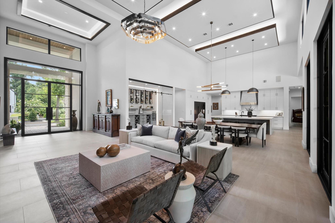
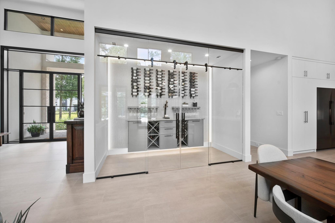
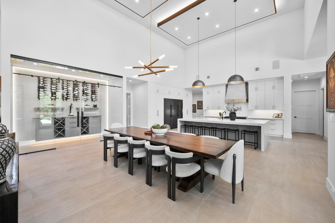
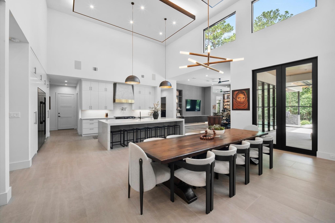
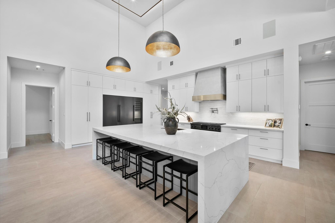
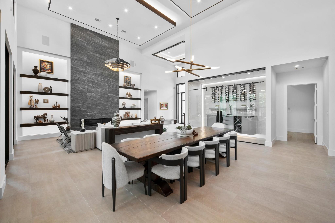
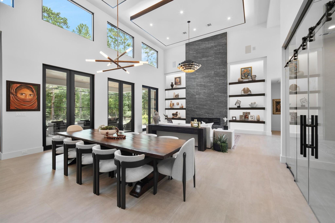
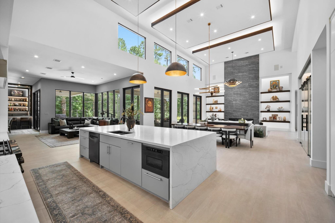
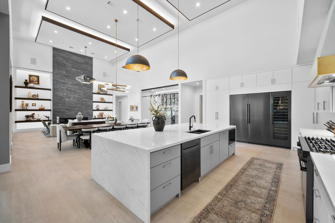
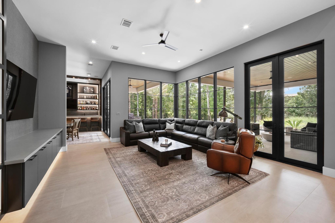
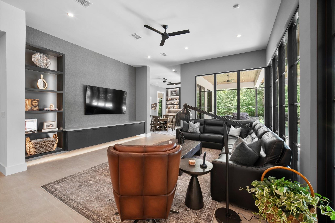
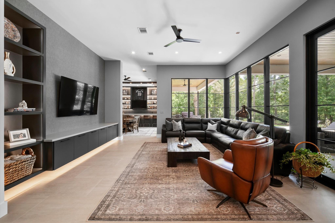
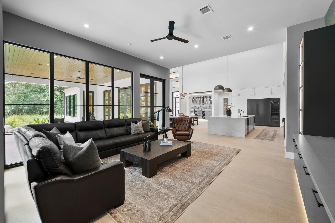
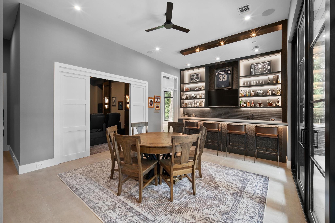
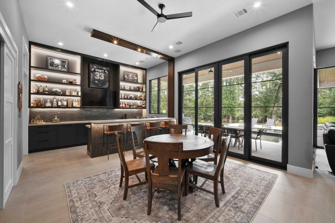
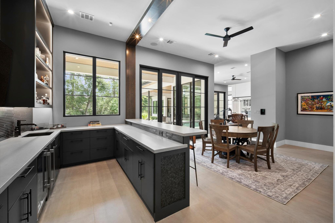
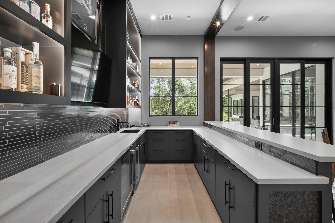
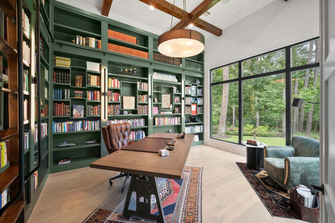
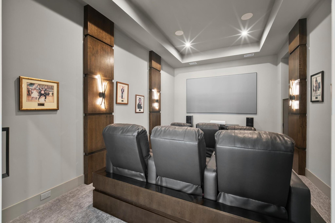
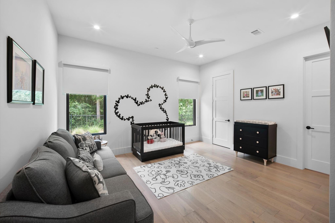
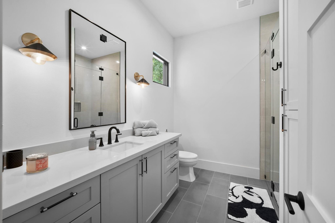
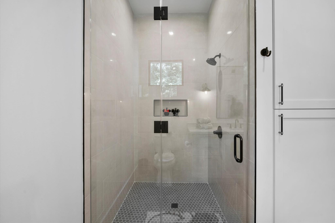
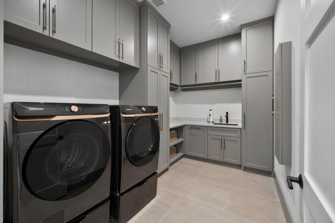
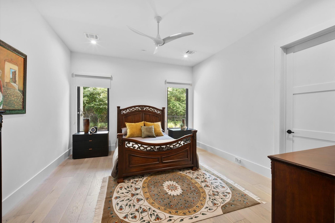
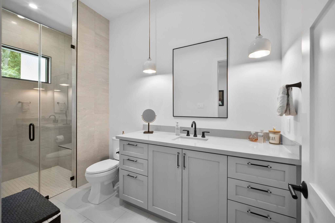
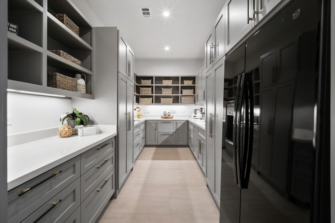
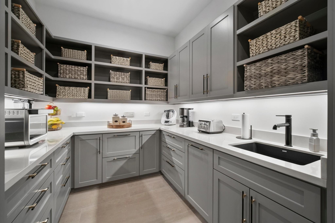
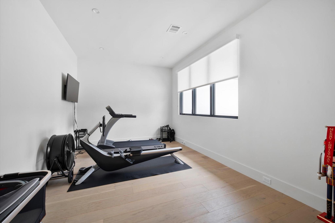
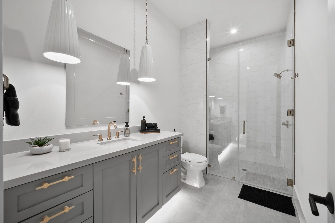
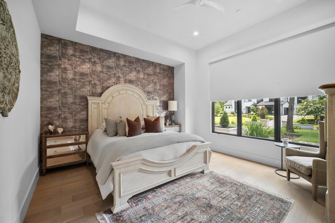
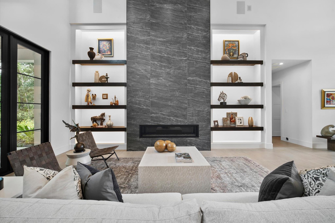
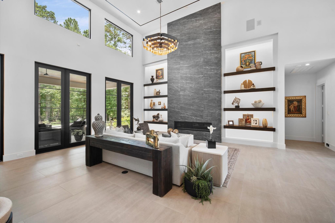
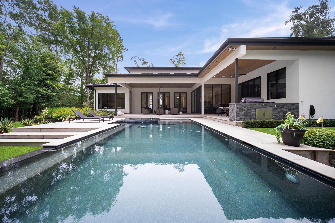
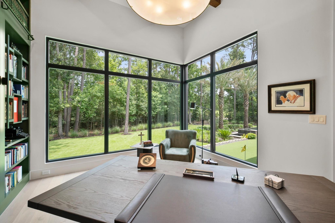

A truly extraordinary custom estate on nearly one acre offering timeless elegance, unmatched privacy and exceptional craftsmanship. Nestled on a rare homesite with no neighboring homes, this luxury residence features soaring ceilings, wood and porcelain tile flooring, an executive study with custom built-ins and a concealed private office, a dedicated wine room, wine refrigerator in the kitchen area, and a custom full bar with designer liquor shelving, beverage center, sink, ice maker, serving counter and sitting area. The gourmet kitchen flows into the spacious formal dining room and grand living area. The bar opens to the resort-style backyard with pool, summer kitchen, covered patio and putting green. Savant smart home automation controls TVs, lighting, 9-zone audio and security cameras. Generac generator. Media room with laser projector and surround sound, en-suite baths, luxurious primary suite with a private flex room for multiple uses, plus an upstairs flex room or 5th bedroom.

Overview

Property Status
Pending
Lot Size
0.88 Acres
MLS ID
3871175
Property Type
Residential
Year Built
2021

Features & Amenities

Total Area
6,228 Sq.Ft.
Neighborhood
The Woodlands
Architecture Styles
Contemporary/Modern
Stories
1
Garage Spaces
4.0
Water Source
Water District
Pool
Heated, In Ground, Pool With Hot Tub Attached
Roof
Metal
Lot Features
Back Yard, Corner Lot, Cul-De-Sac, Greenbelt, Near Golf Course, Wooded, 1/2 Up to 1 Acre
Parking
Attached
Heat Type
Electric
Air Conditioning
Attic Fan, Ceiling Fan(s), Gas
Laundry Room
Electric Dryer Hookup, Gas Dryer Hookup, Washer Hookup
Fireplace
Electric, Gas Log
Appliances
ENERGY STAR Qualified Appliances, Disposal, Ice Maker, Refrigerator Included, Wine Refrigerator, Convection Oven, Double Oven, Microwave, Electric Cooktop, Dishwasher
Other Interior Features
Formal Entry/Foyer, High Ceilings, Wet Bar, Wired for Sound
Substructure
Slab
Other Exterior Features
Back Green Space, Outdoor Kitchen, Side Yard, Sprinkler System
Elementary School
Timber Creek Elementary School (Tomball)
Middle School
Creekside Park Junior High School
High School
Tomball High School
School District
53 - Tomball
Sales Price
$3,795,000
Real Estate Tax
$50,591/yr
HOA
$5,100/yr

Downloads

7 Old Overton Place

Schedule a Tour

I would love to show you this beautiful property. Please select your preferred date and time below. I will be in touch shortly to confirm your appointment.
Thank you

for your interest in 7 Old Overton Place, Spring, TX 77389

7 Old Overton Place
Navigate
The Woodlands

Explore The Woodlands

read more
7 Old Overton Place
explore in 3d

Mortgage Calculator

Estimate your monthly mortgage payment, including the principal and interest, property taxes, and HOA. Adjust the values to generate a more accurate rate.
$0,000 Your Payment 20 15 65
$0,000 Your Payment

Follow Us On Instagram