Leave a Message

Thank you for your message. I will be in touch with you shortly.

Explore My Properties

Property Description

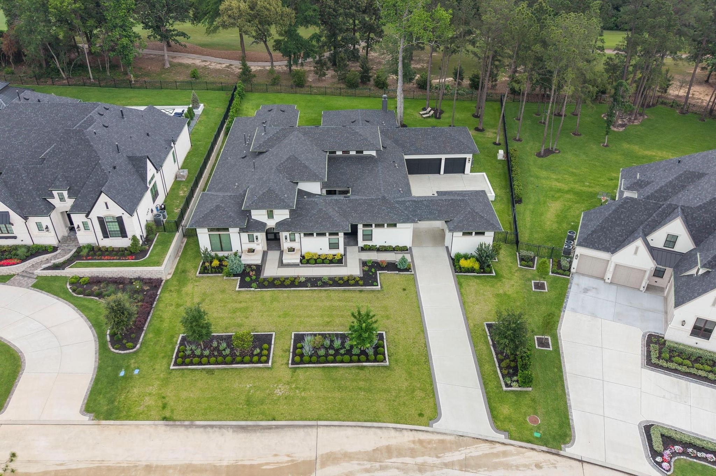
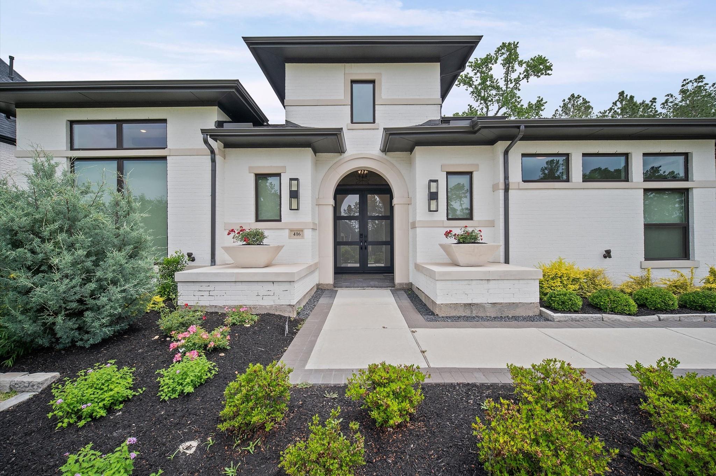
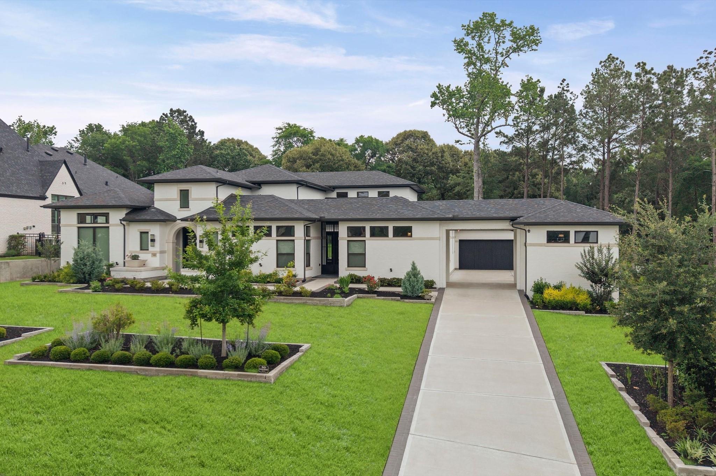
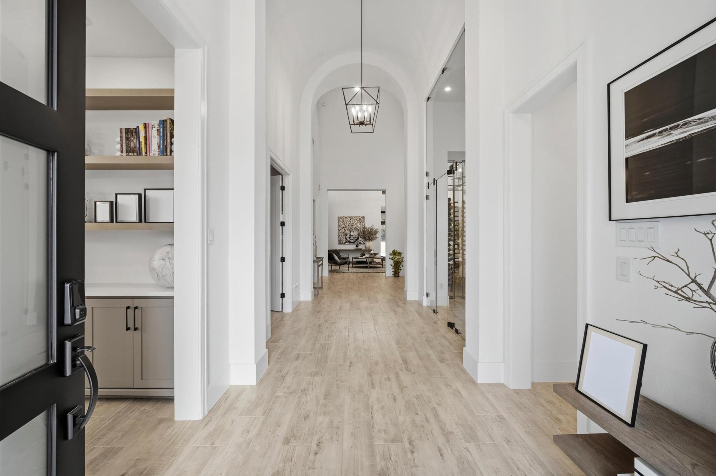
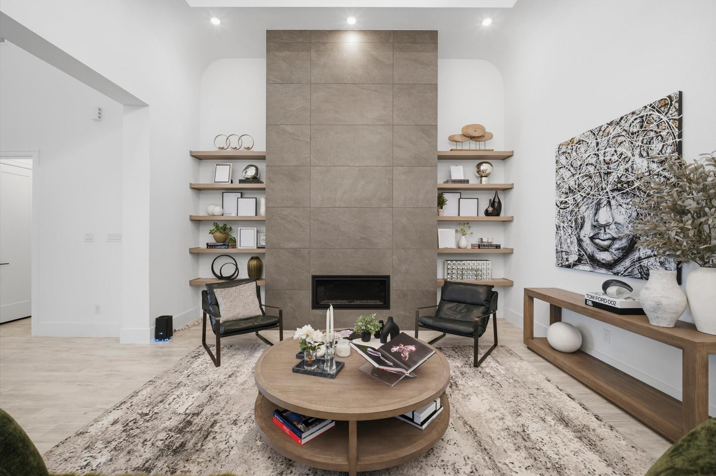
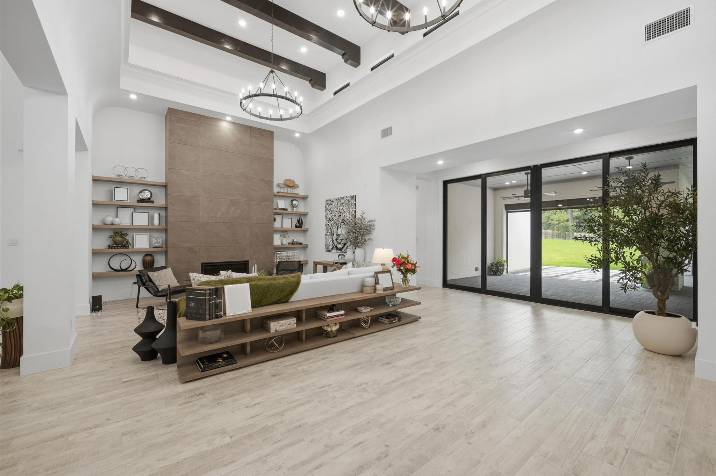
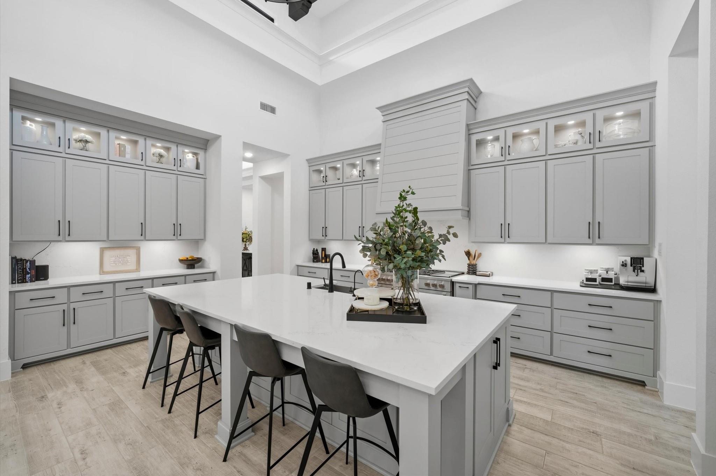
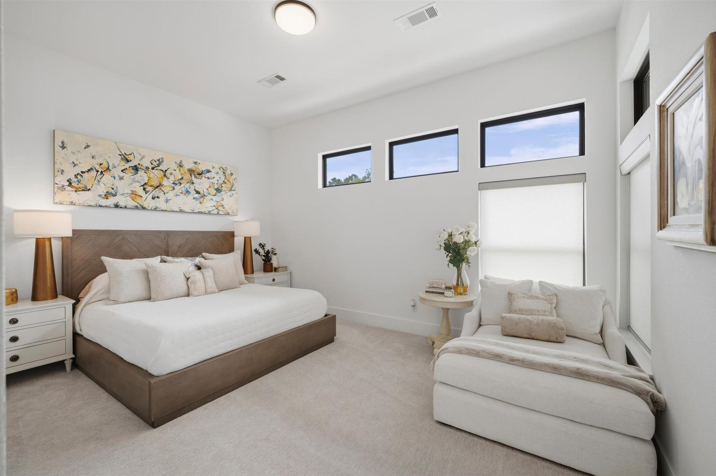
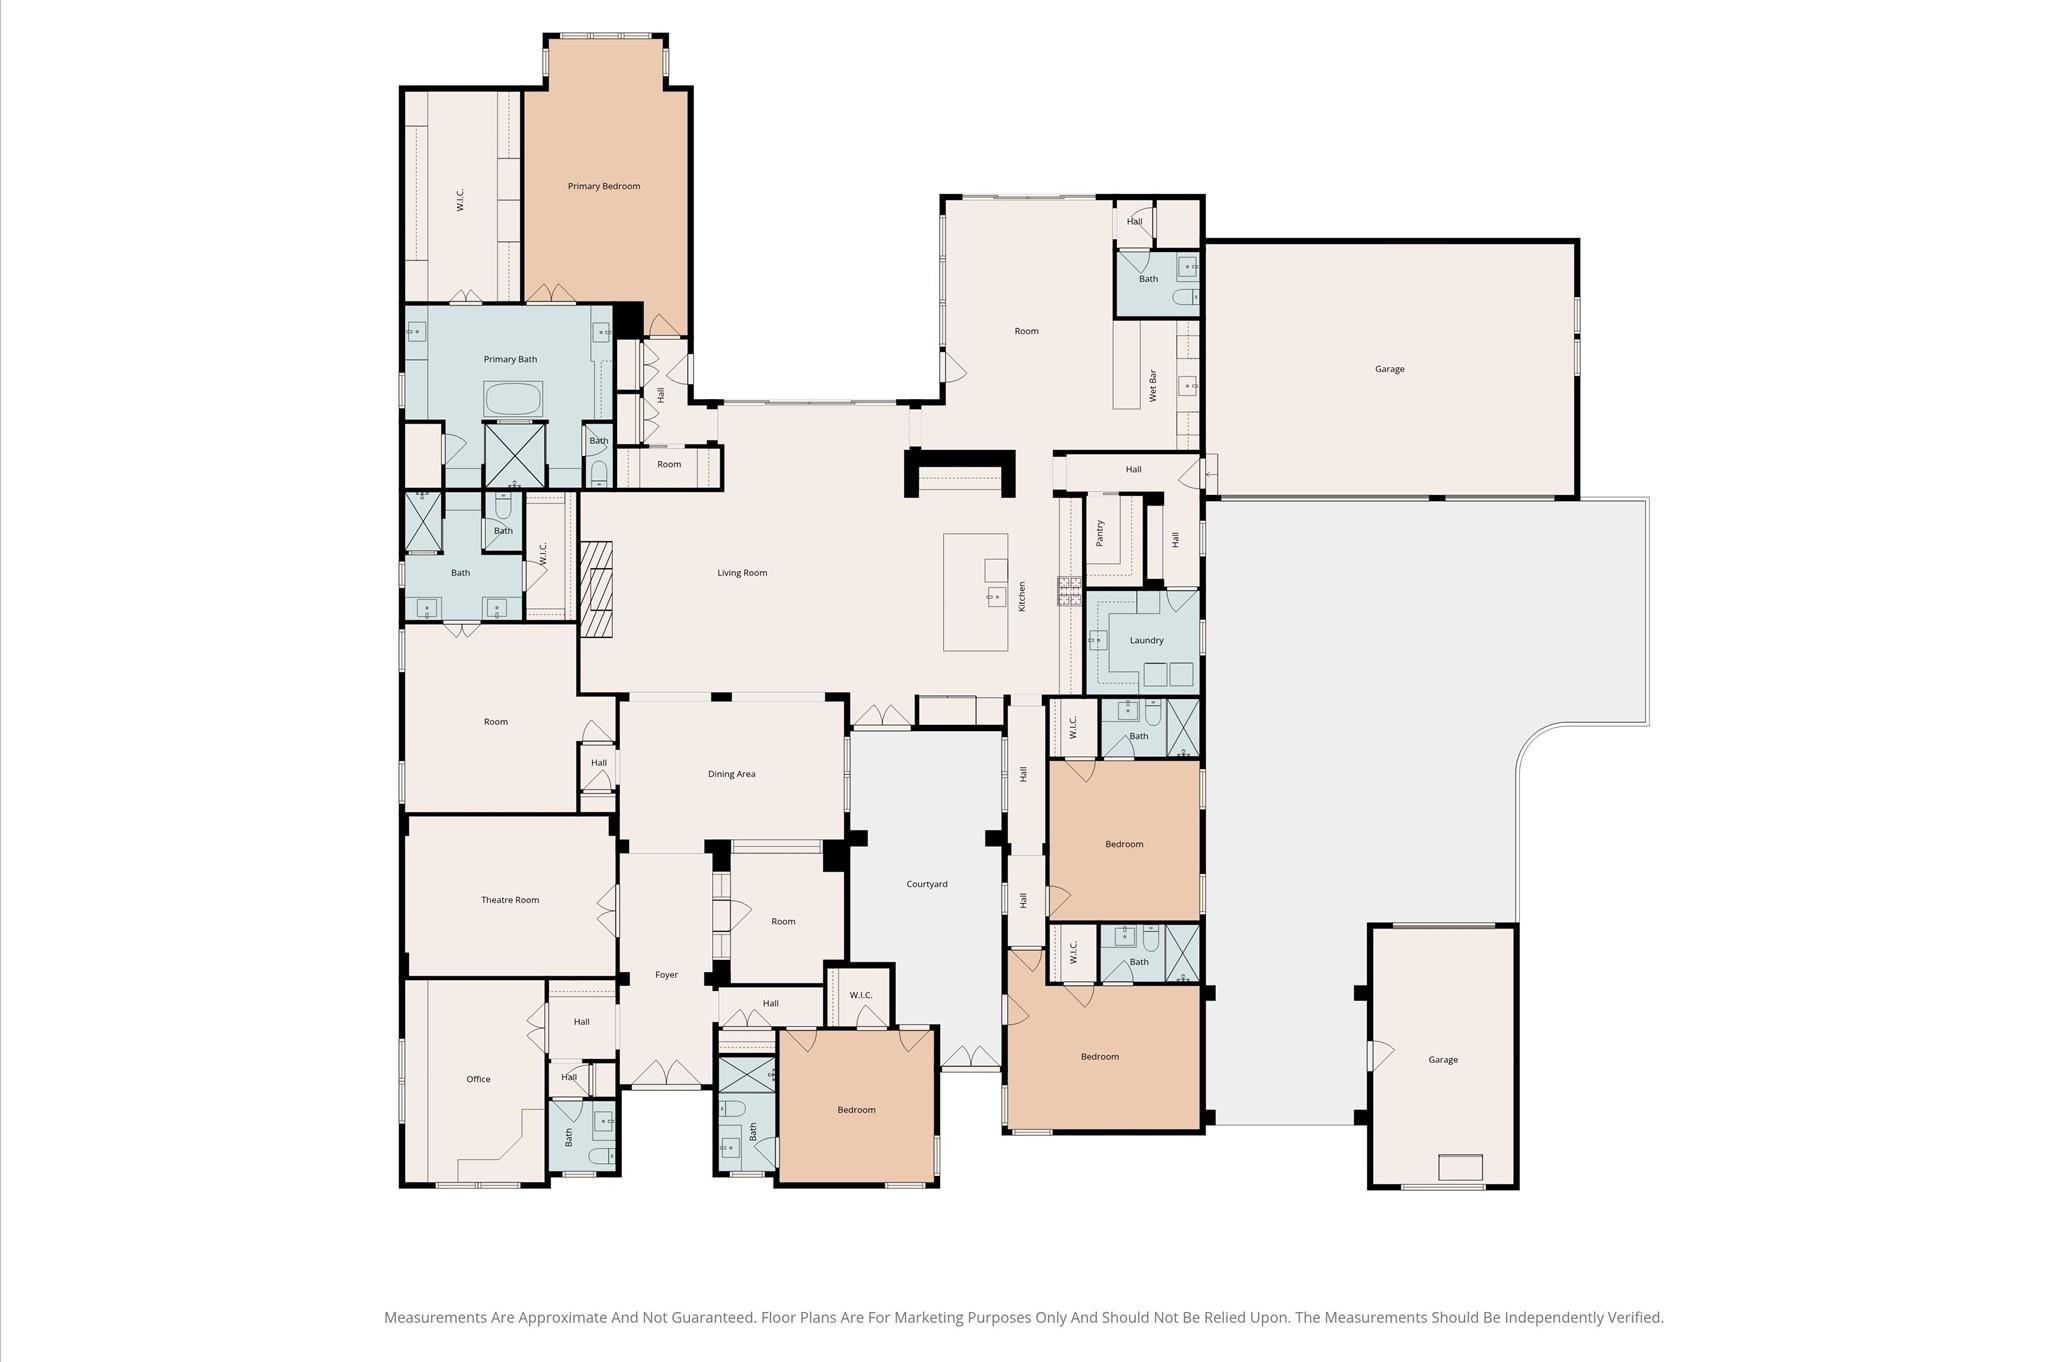
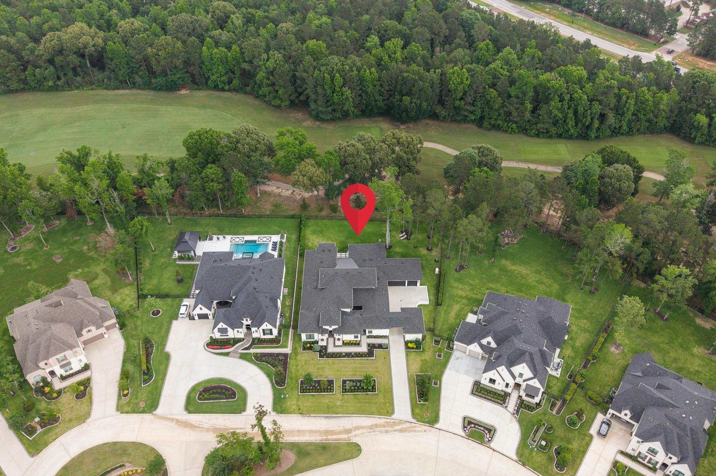
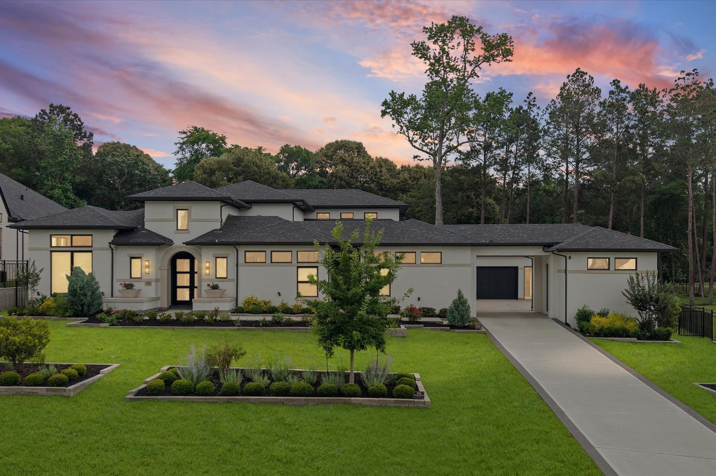
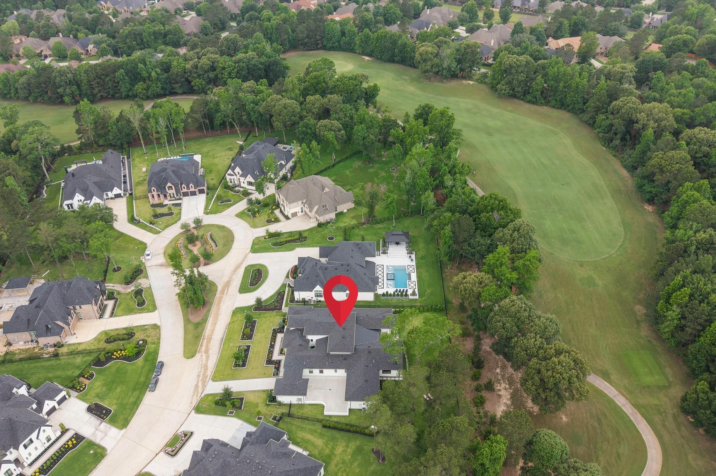
Stunning one-story home with a rare floor plan unique to the neighborhood, perfectly situated on the golf course in an
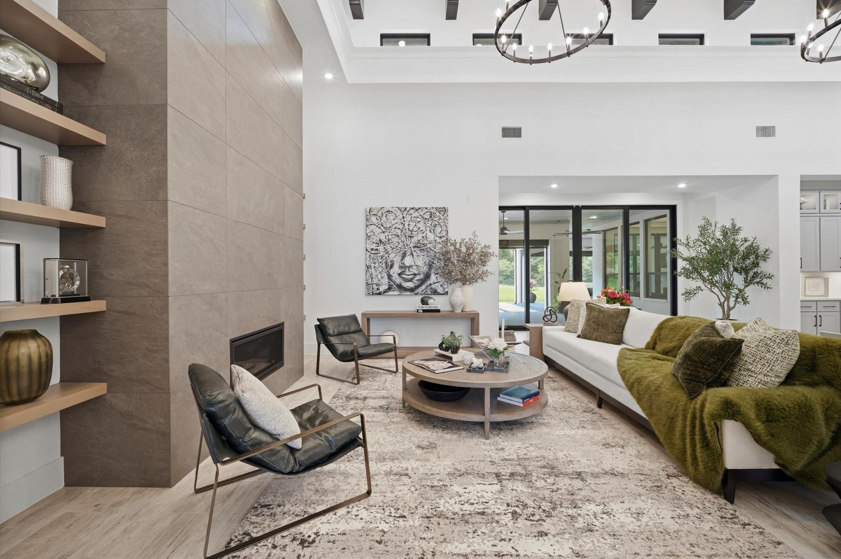
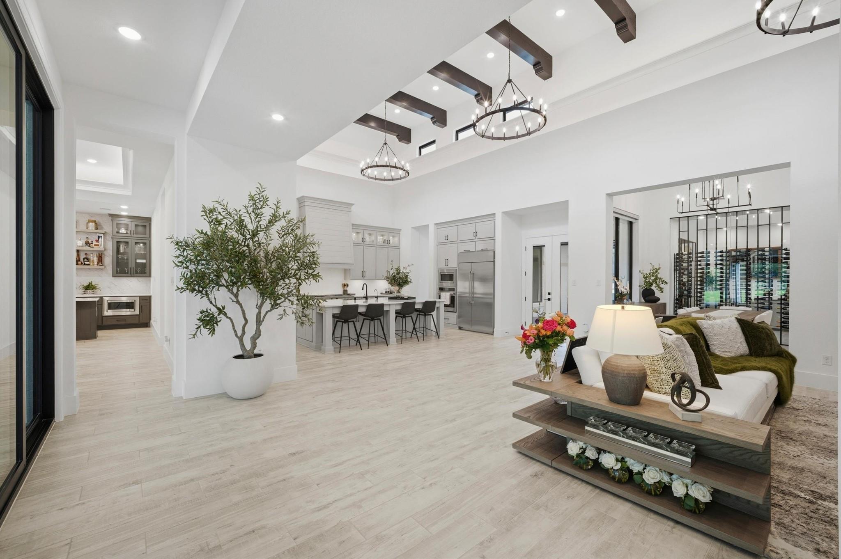
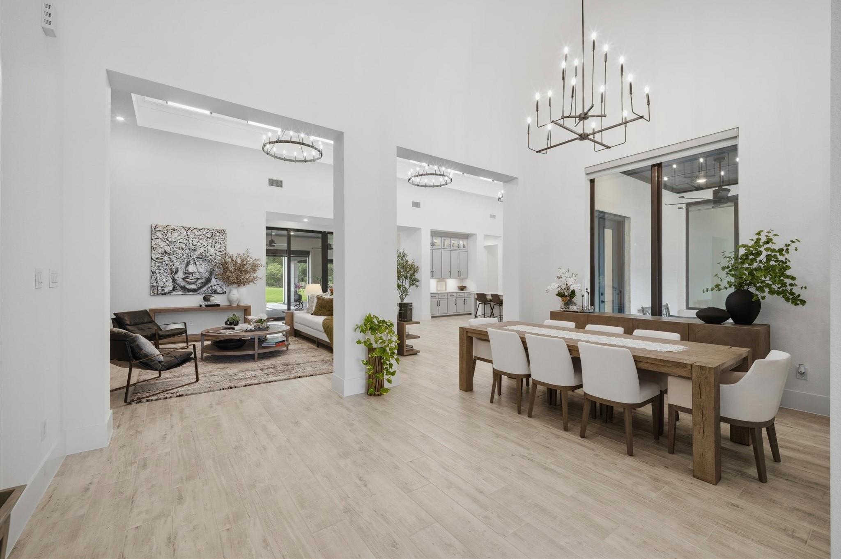
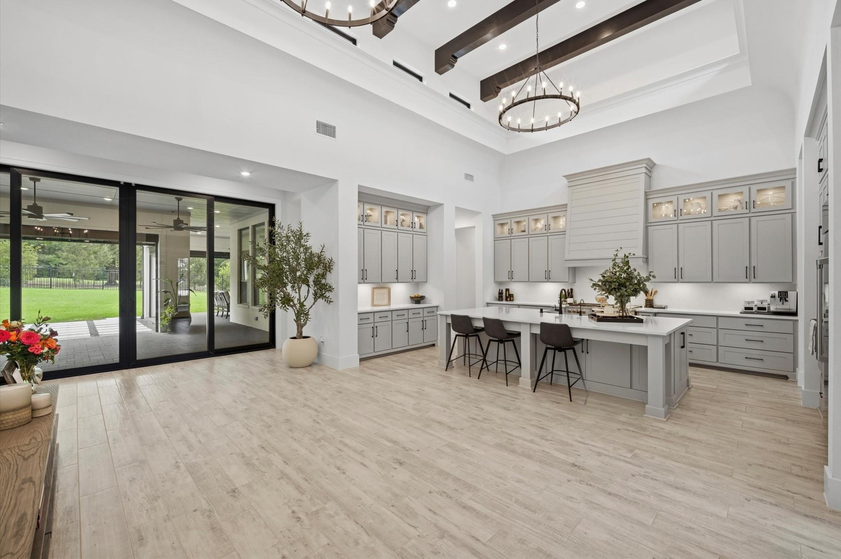
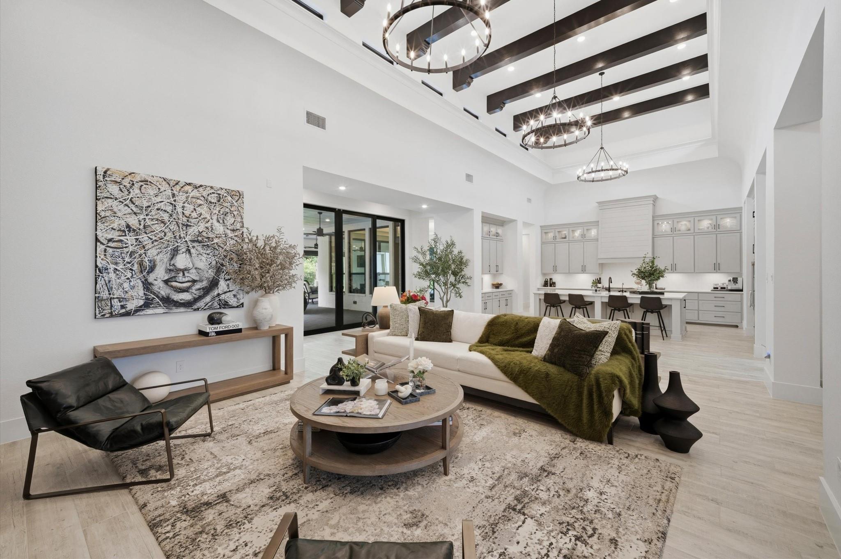
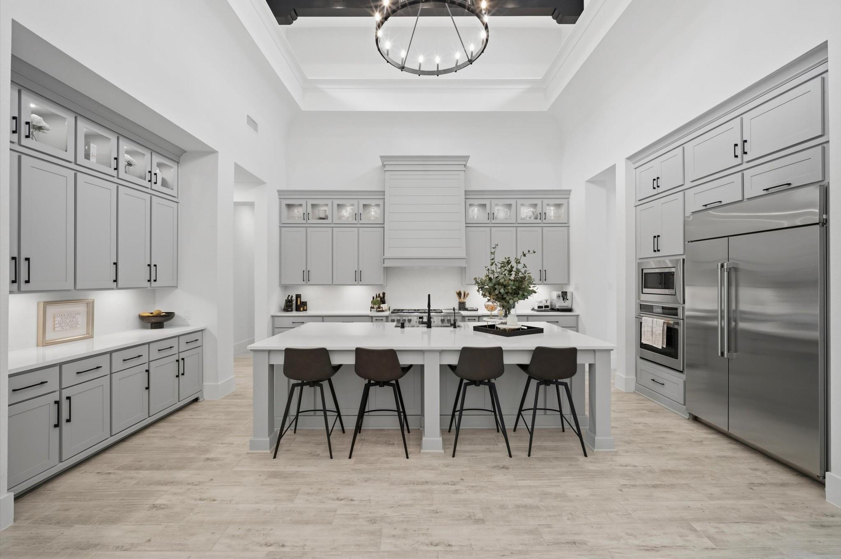
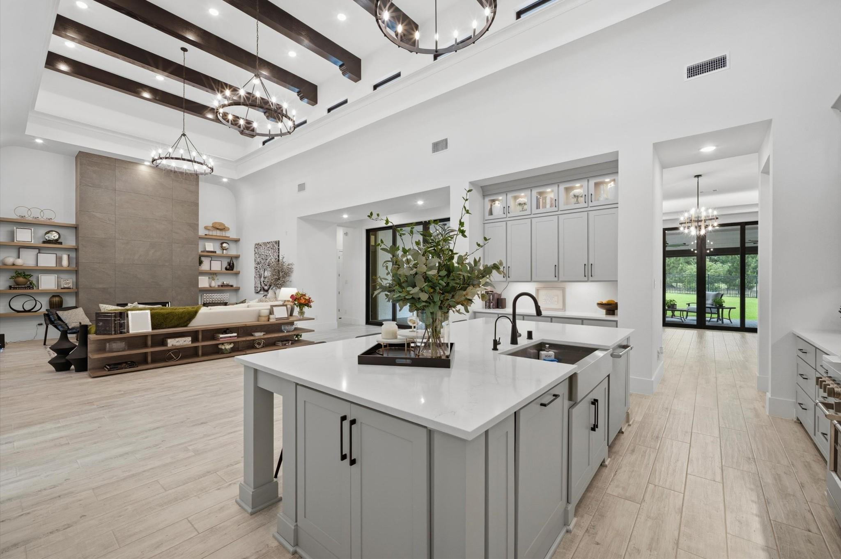
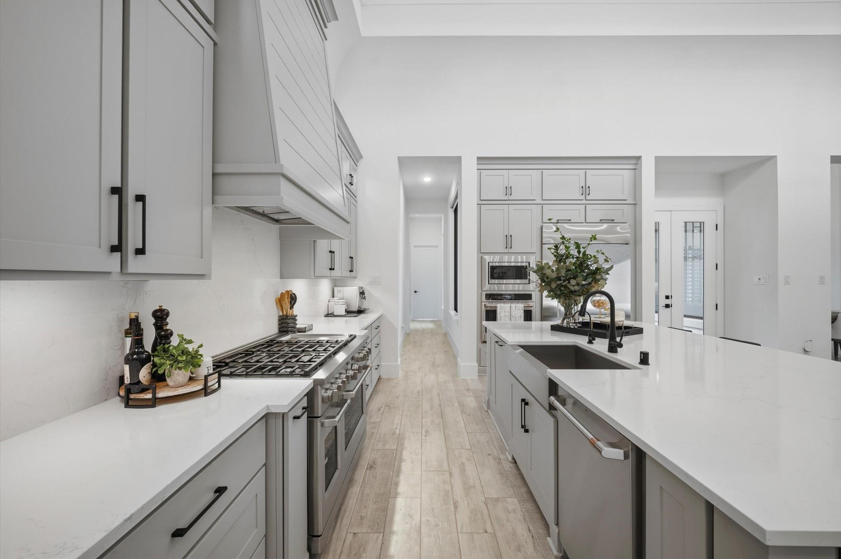

elegant cul-de-sac setting. This light-filled home offers open-concept living with designer finishes and countless
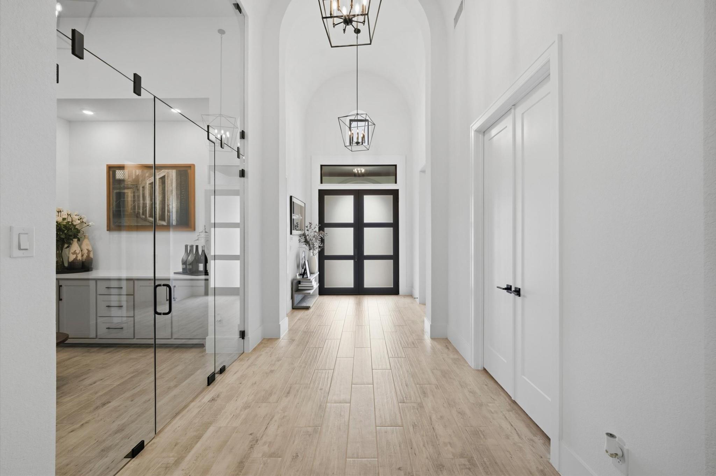
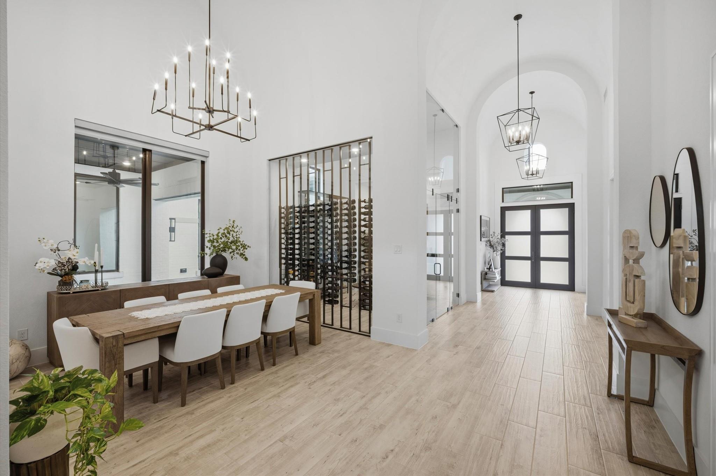
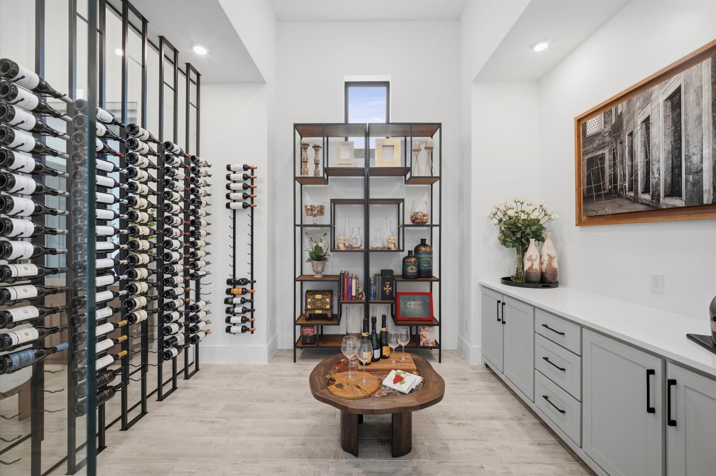
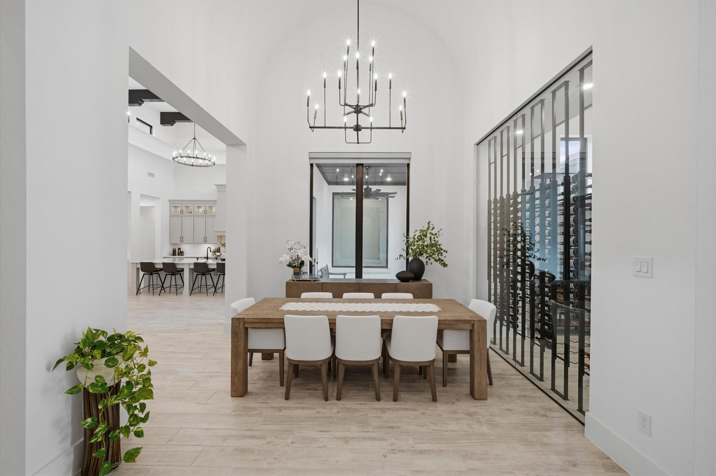
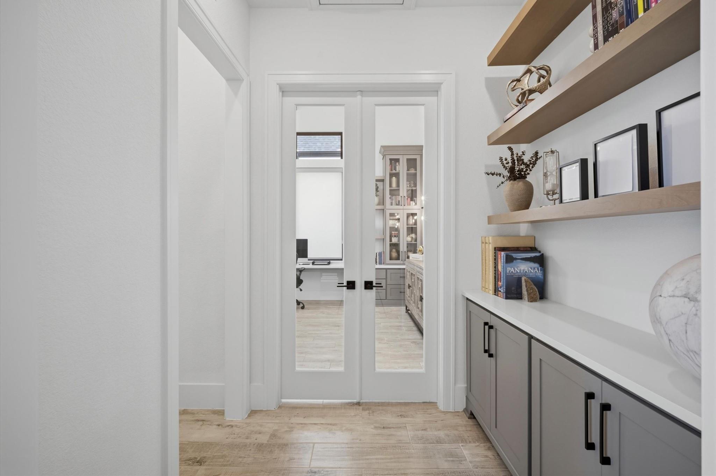
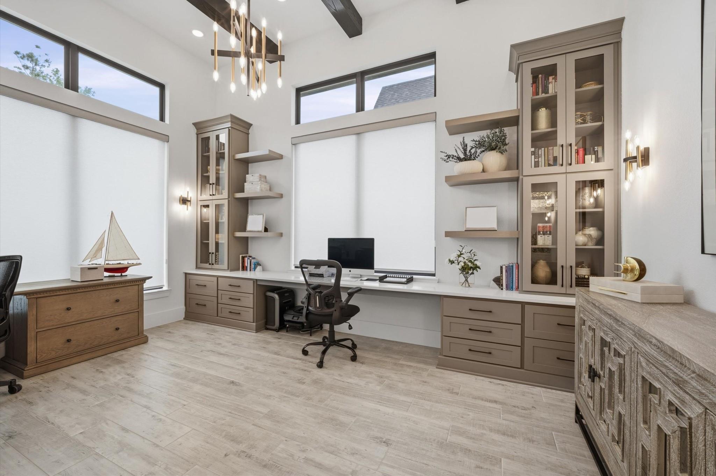
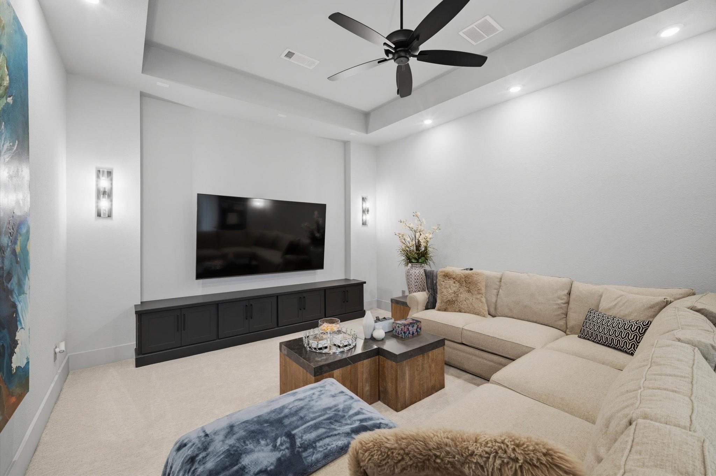
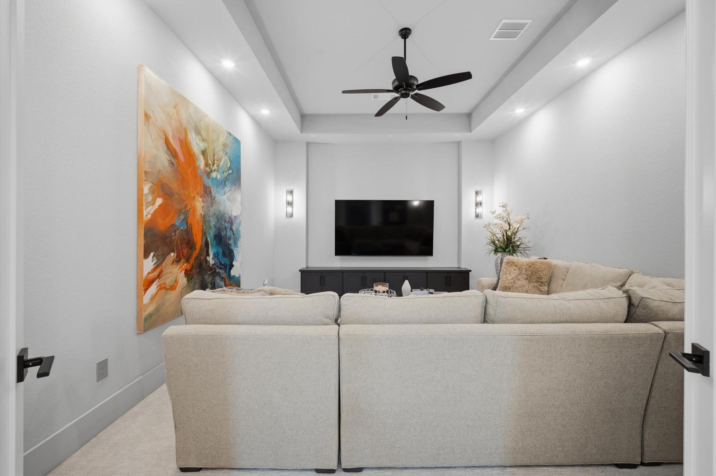
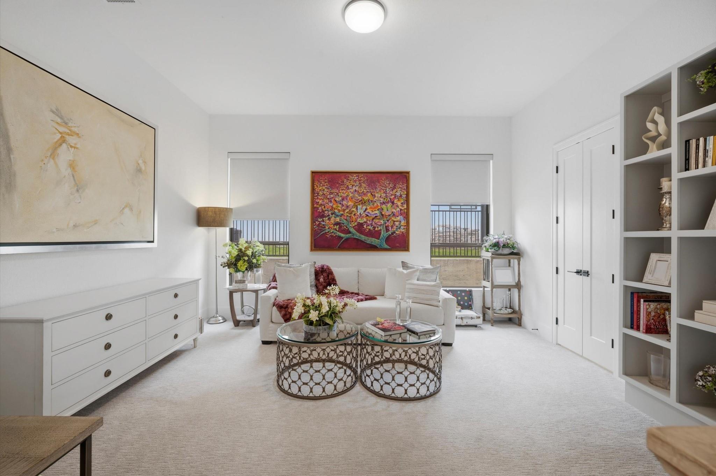
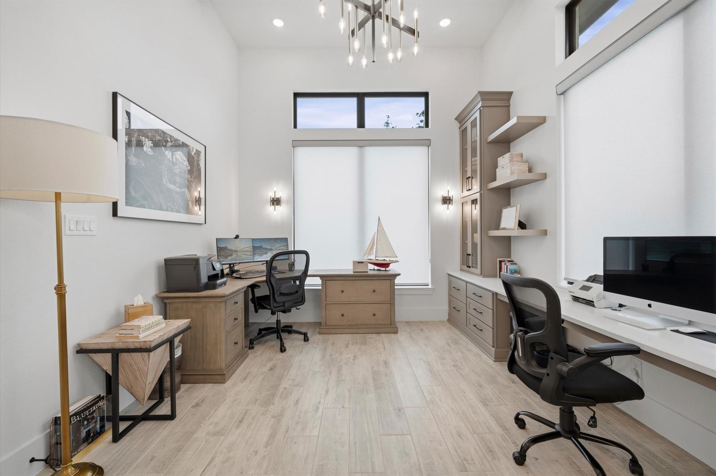
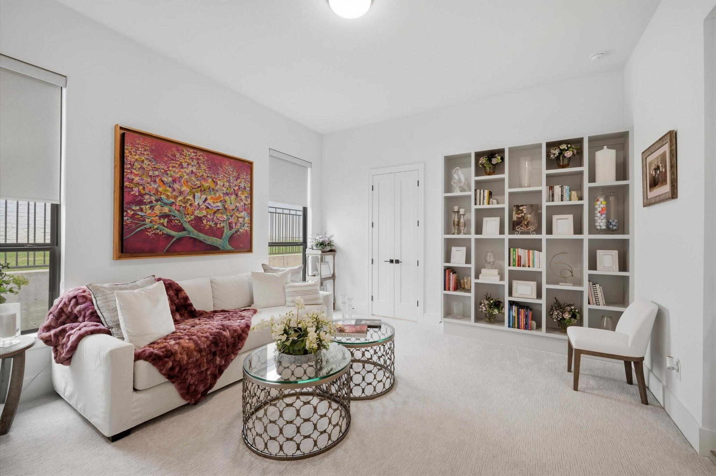
upgrades throughout. Features include a private study/home office with custom built-ins, dedicated wine room with
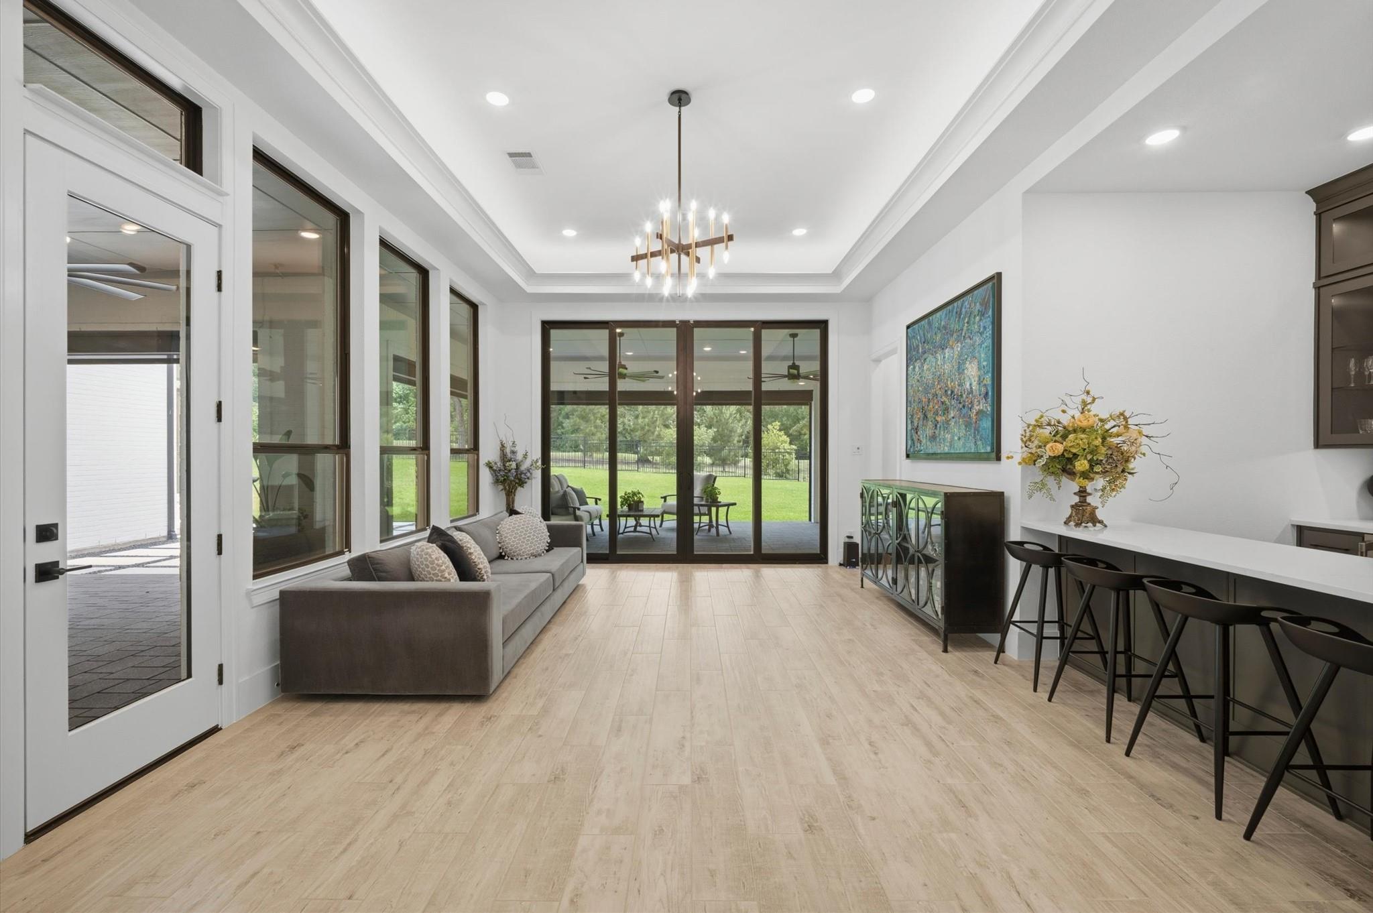
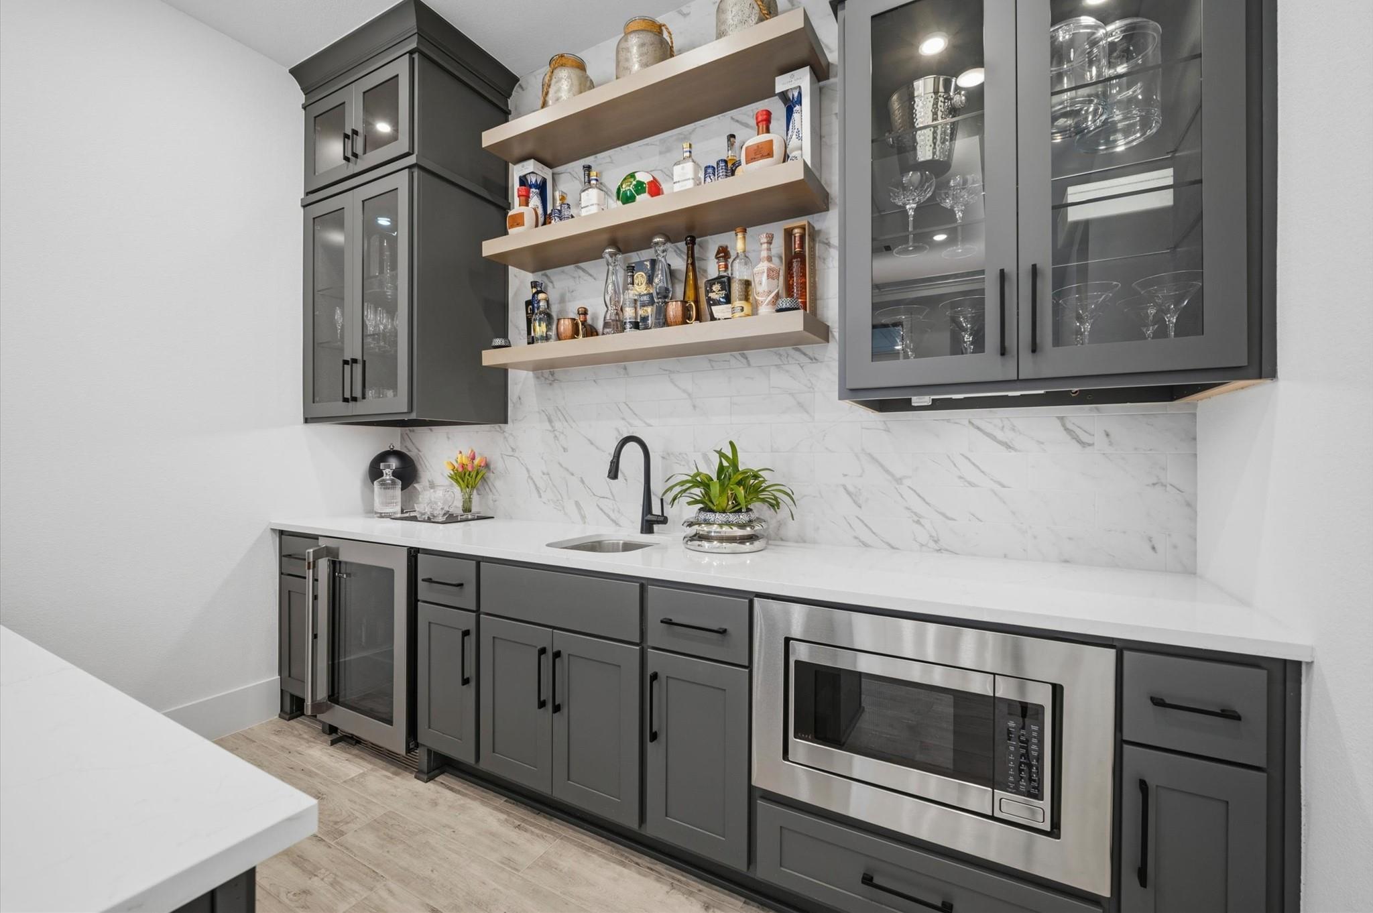
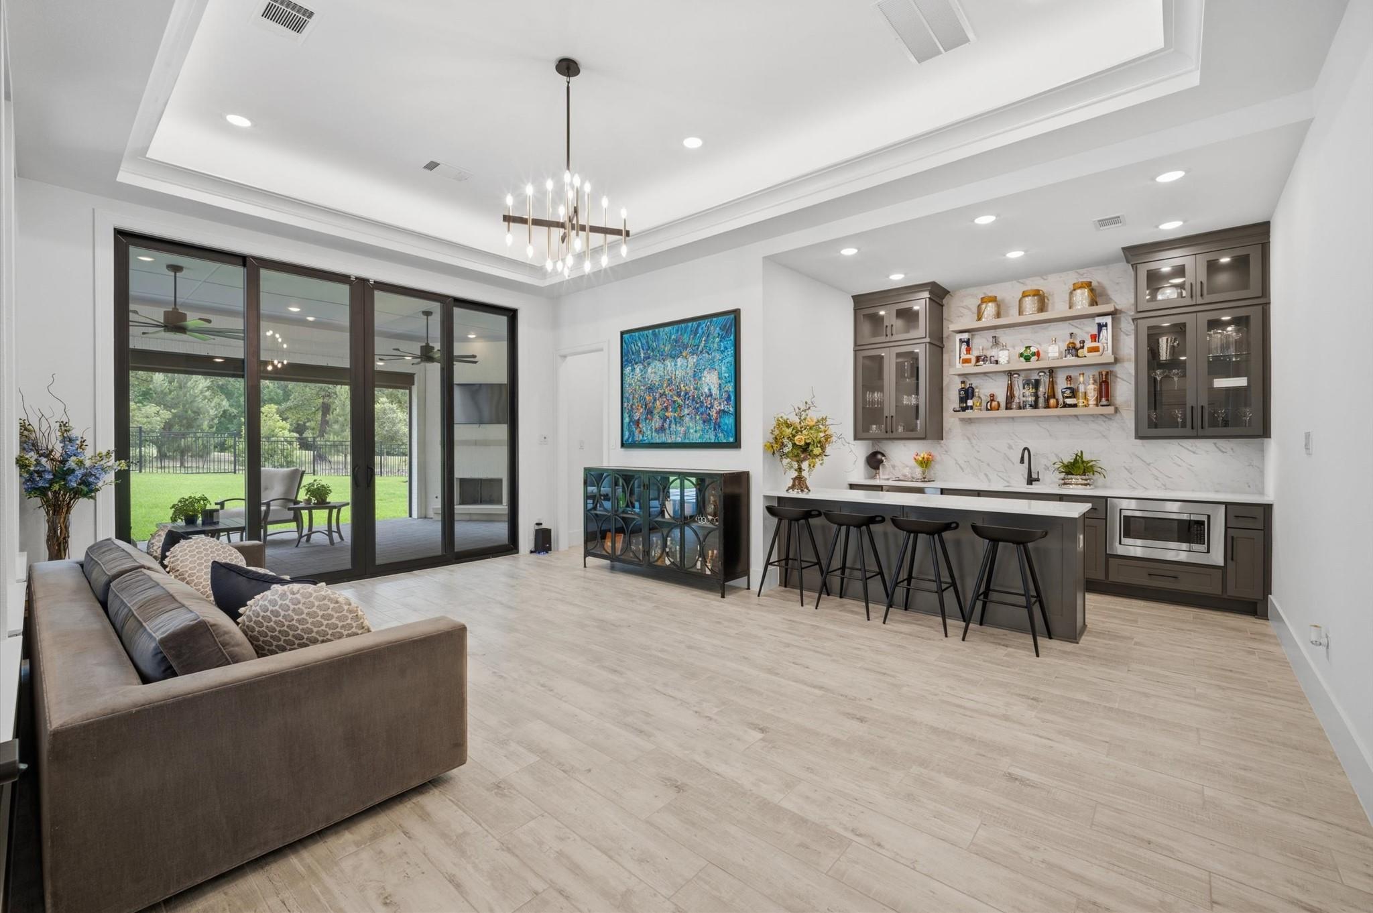
glass doors, media room, and an incredible game room bar complete with built-ins, shelving, drawers, sink, and
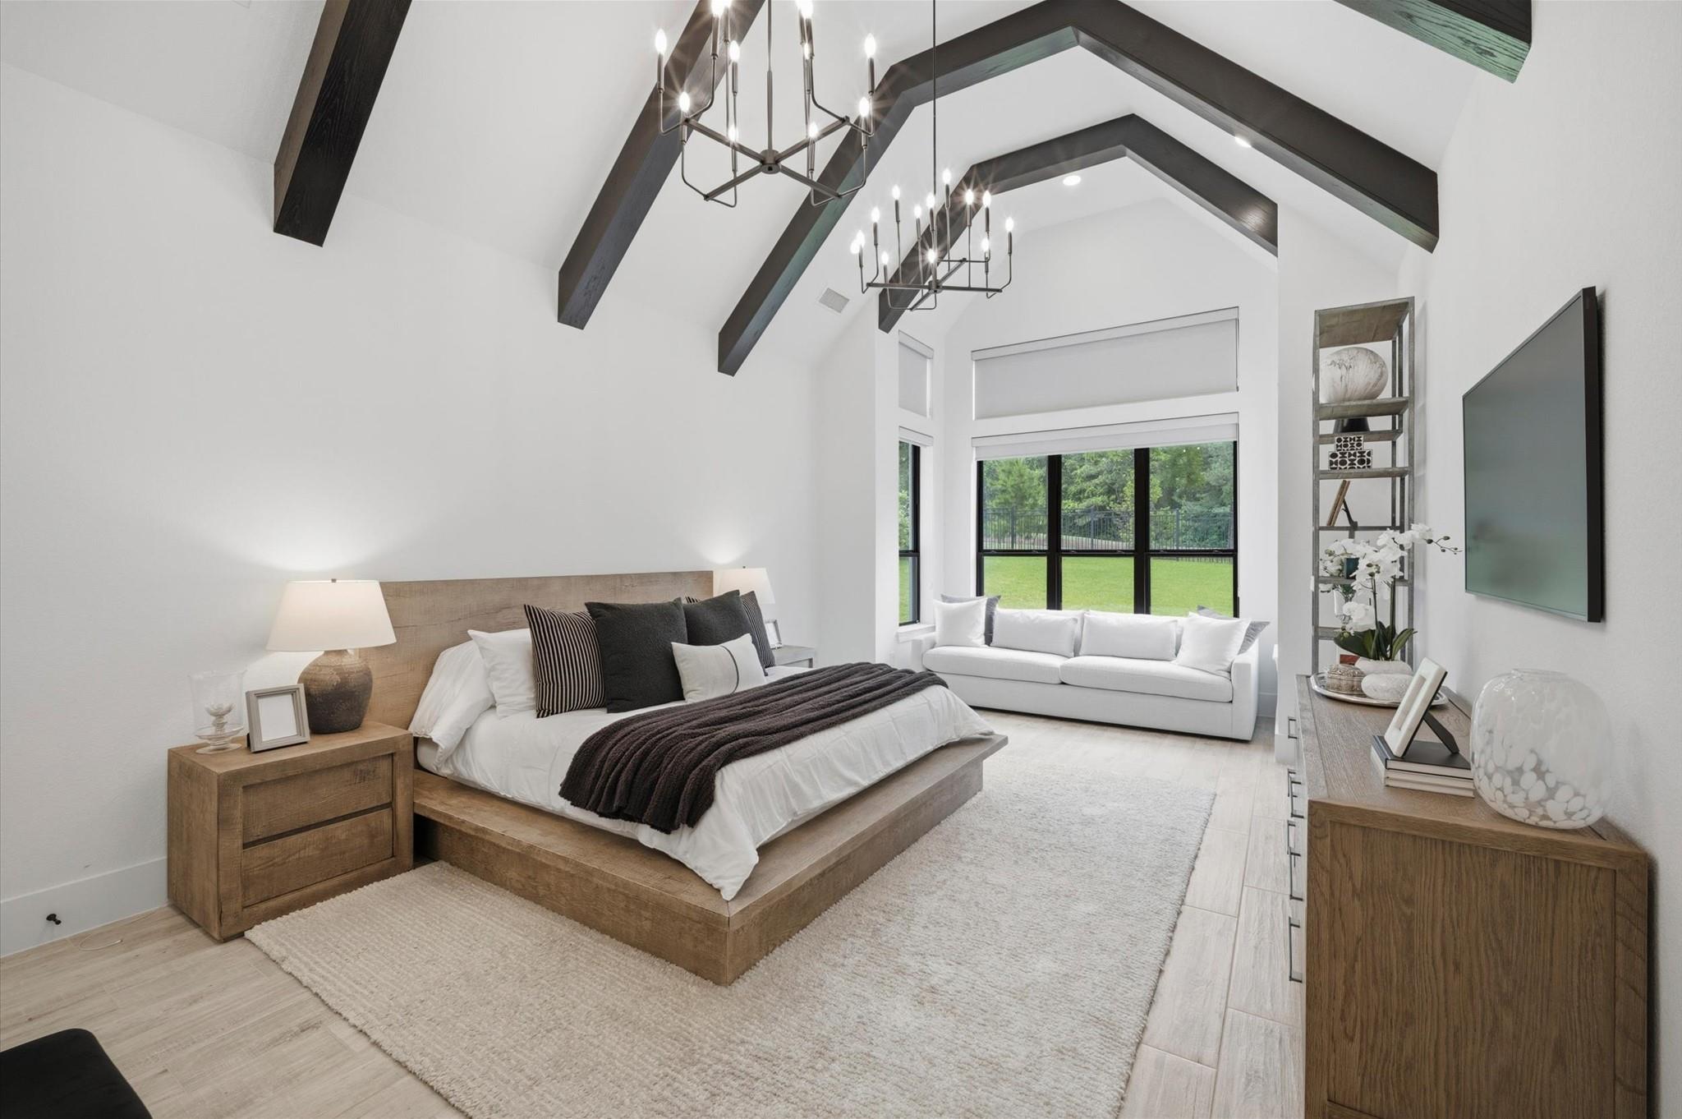
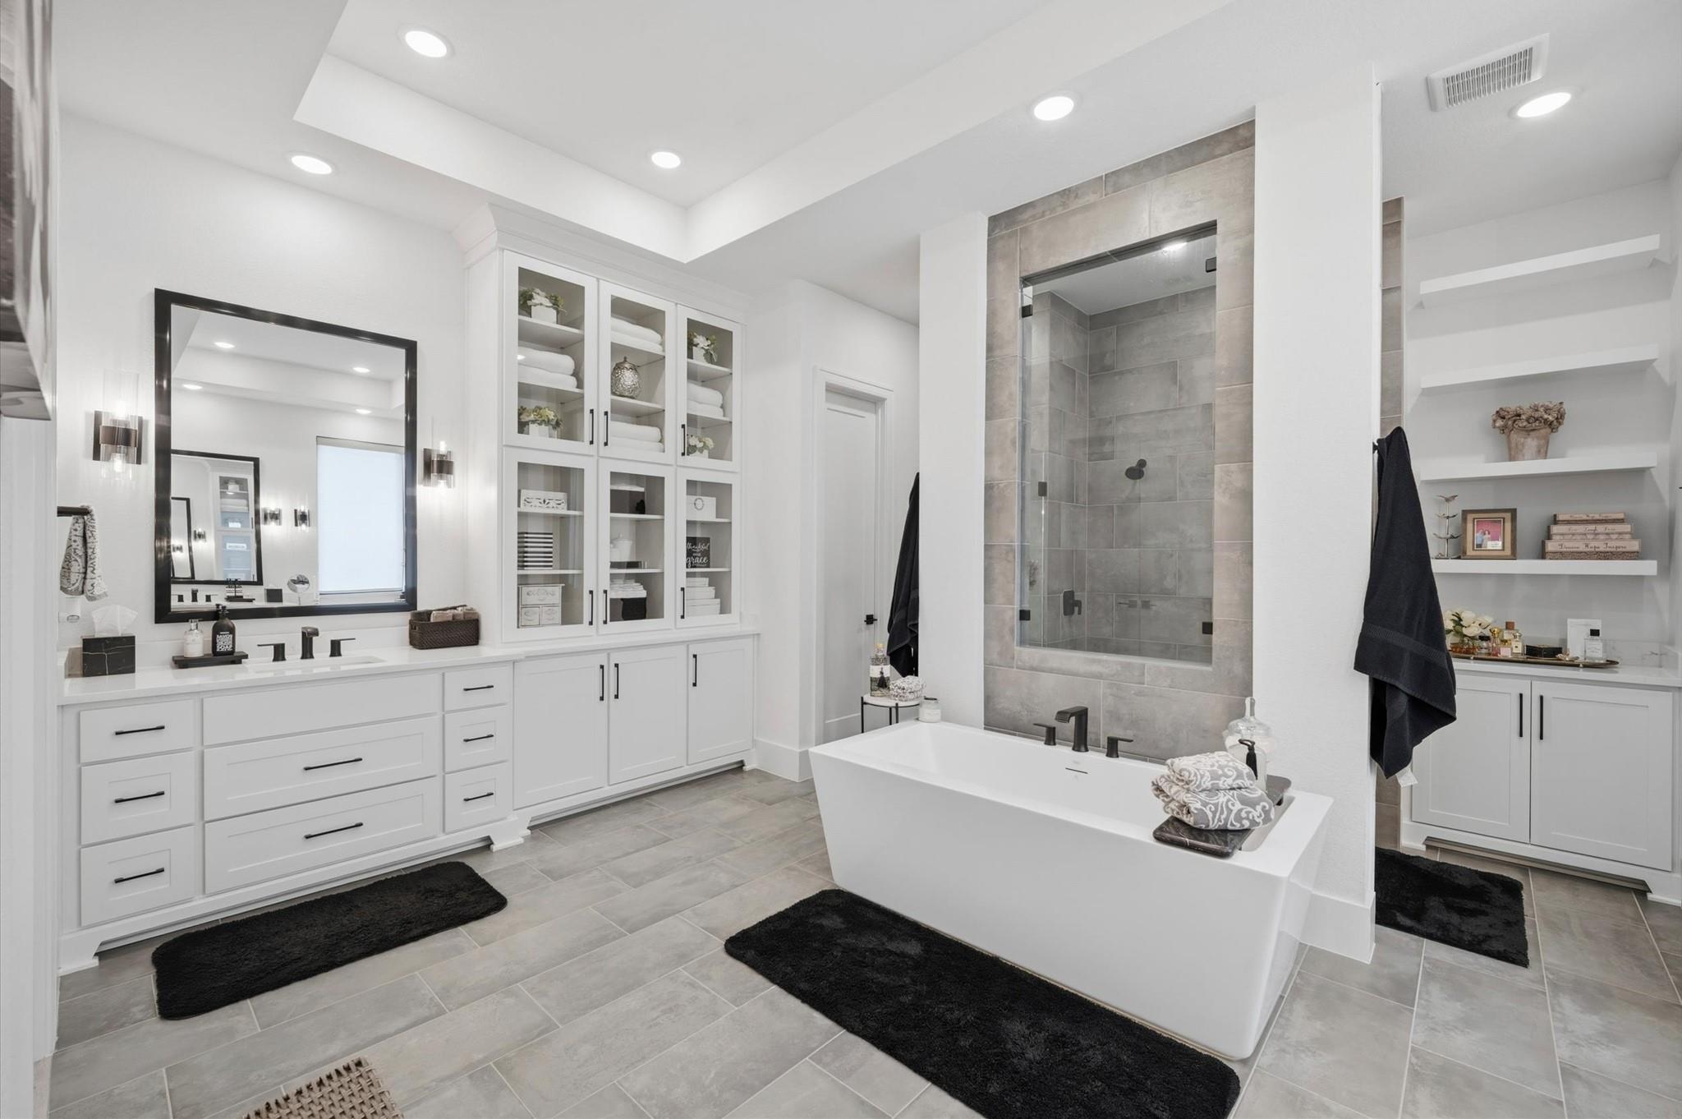
beverage area. The luxurious primary suite offers a custom-designed closet and spa-like ambiance. Elegant
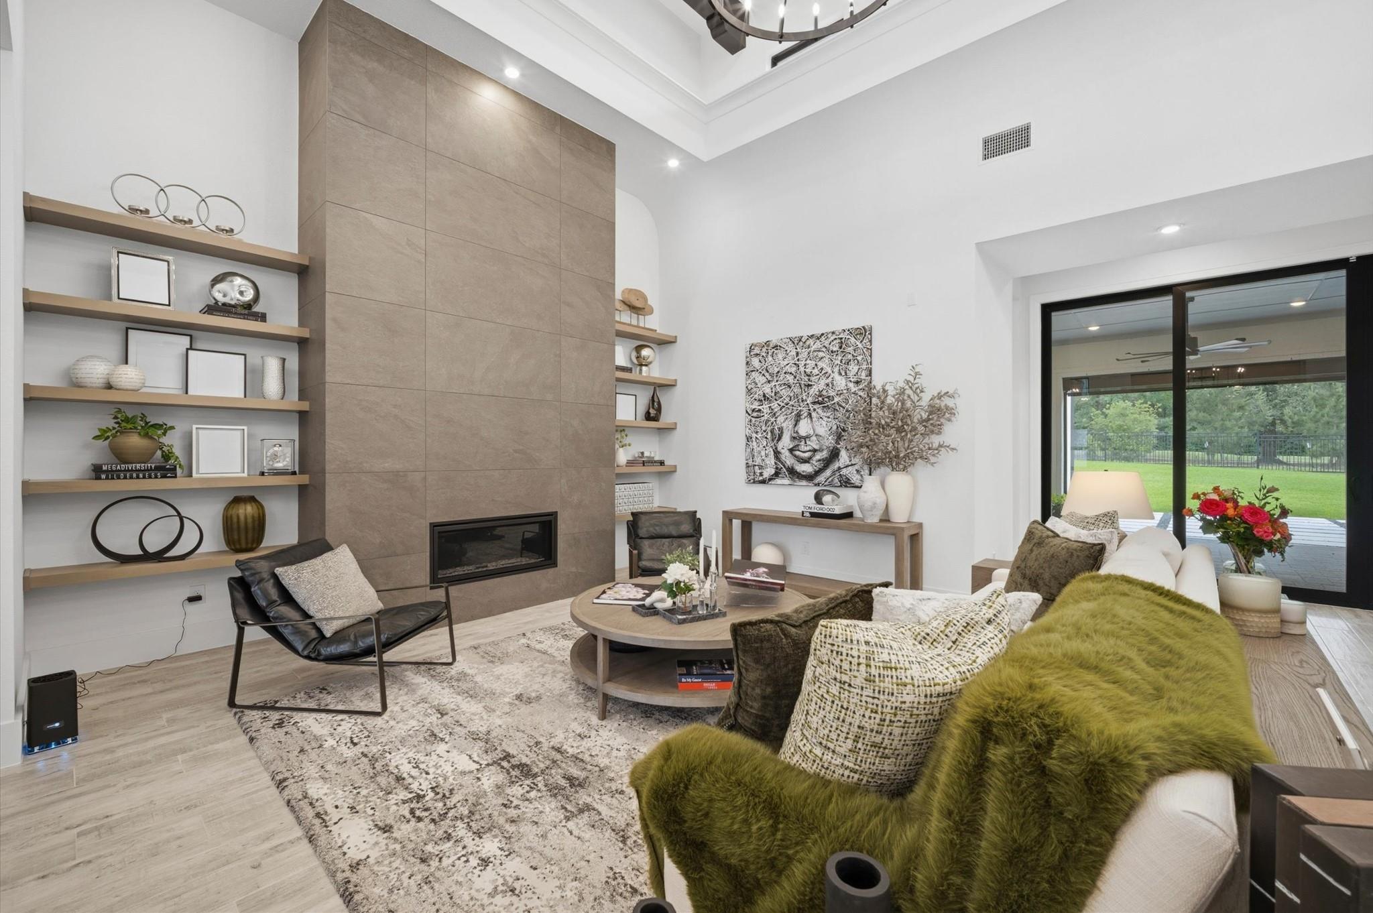
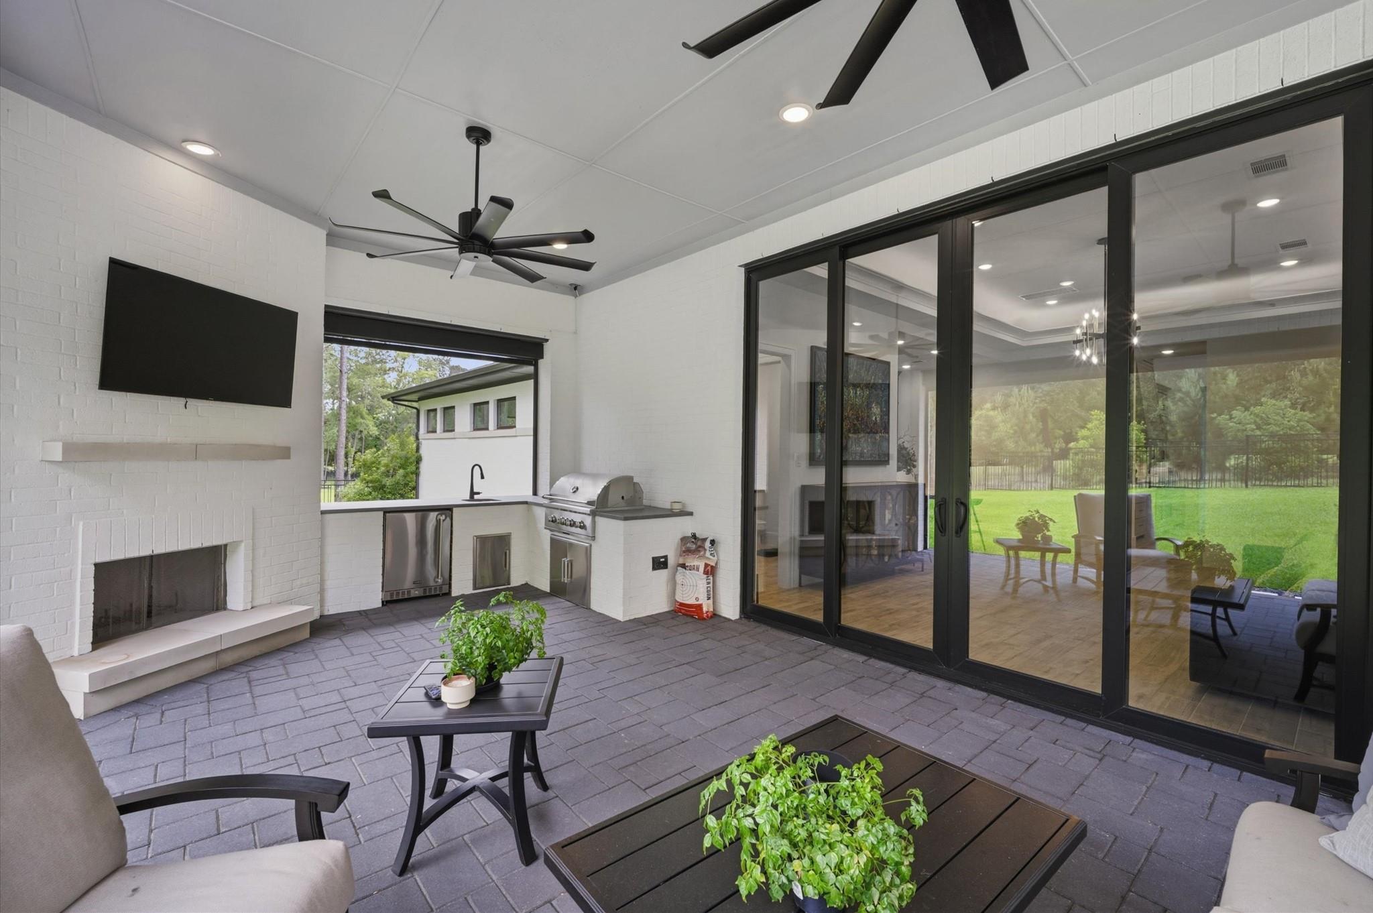
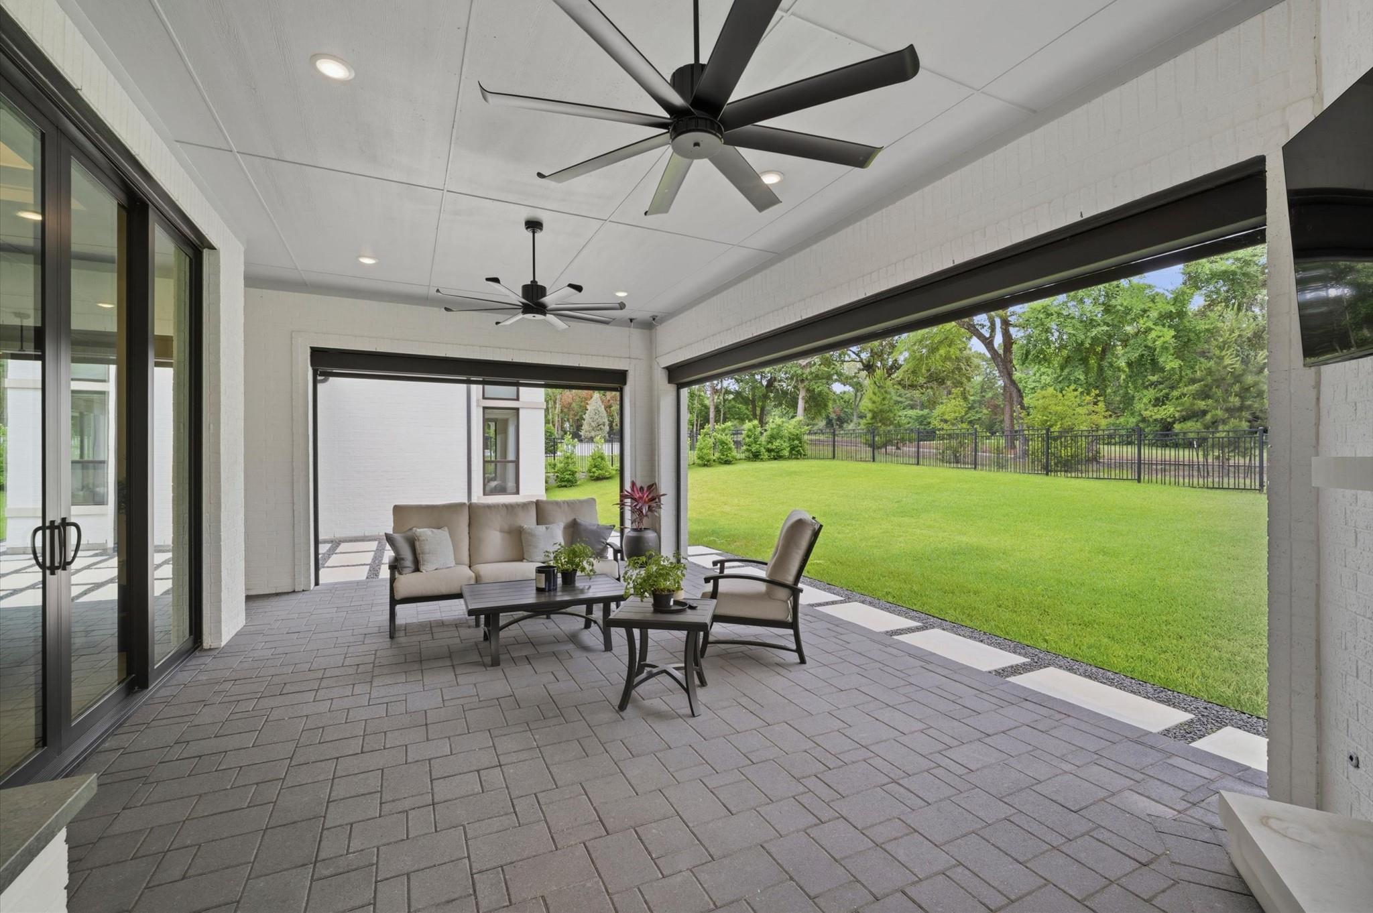
floor-to-ceiling fireplace adds warmth and sophistication to the main living area. Enjoy breathtaking golf course views
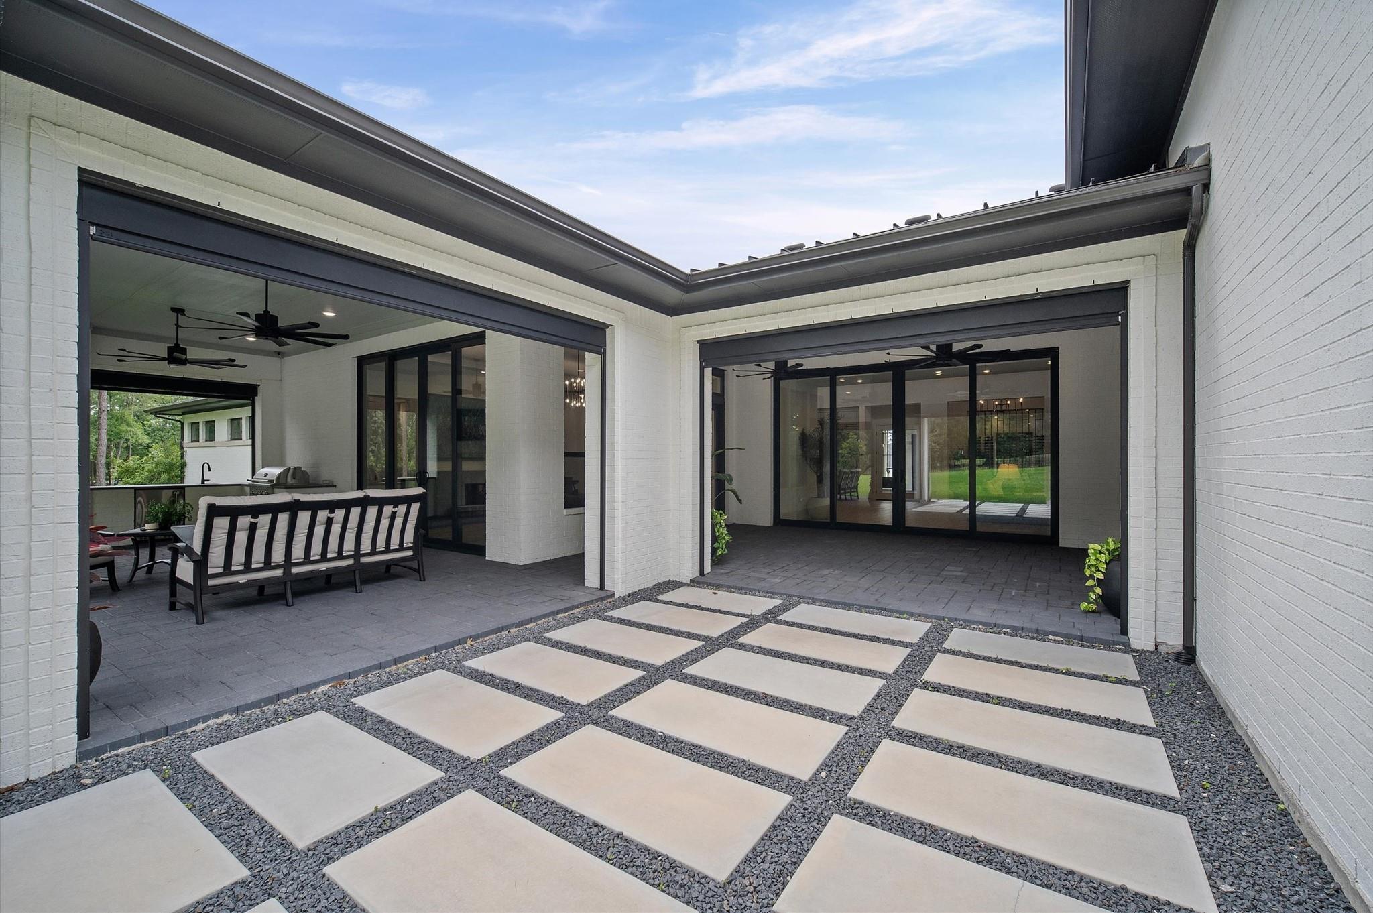
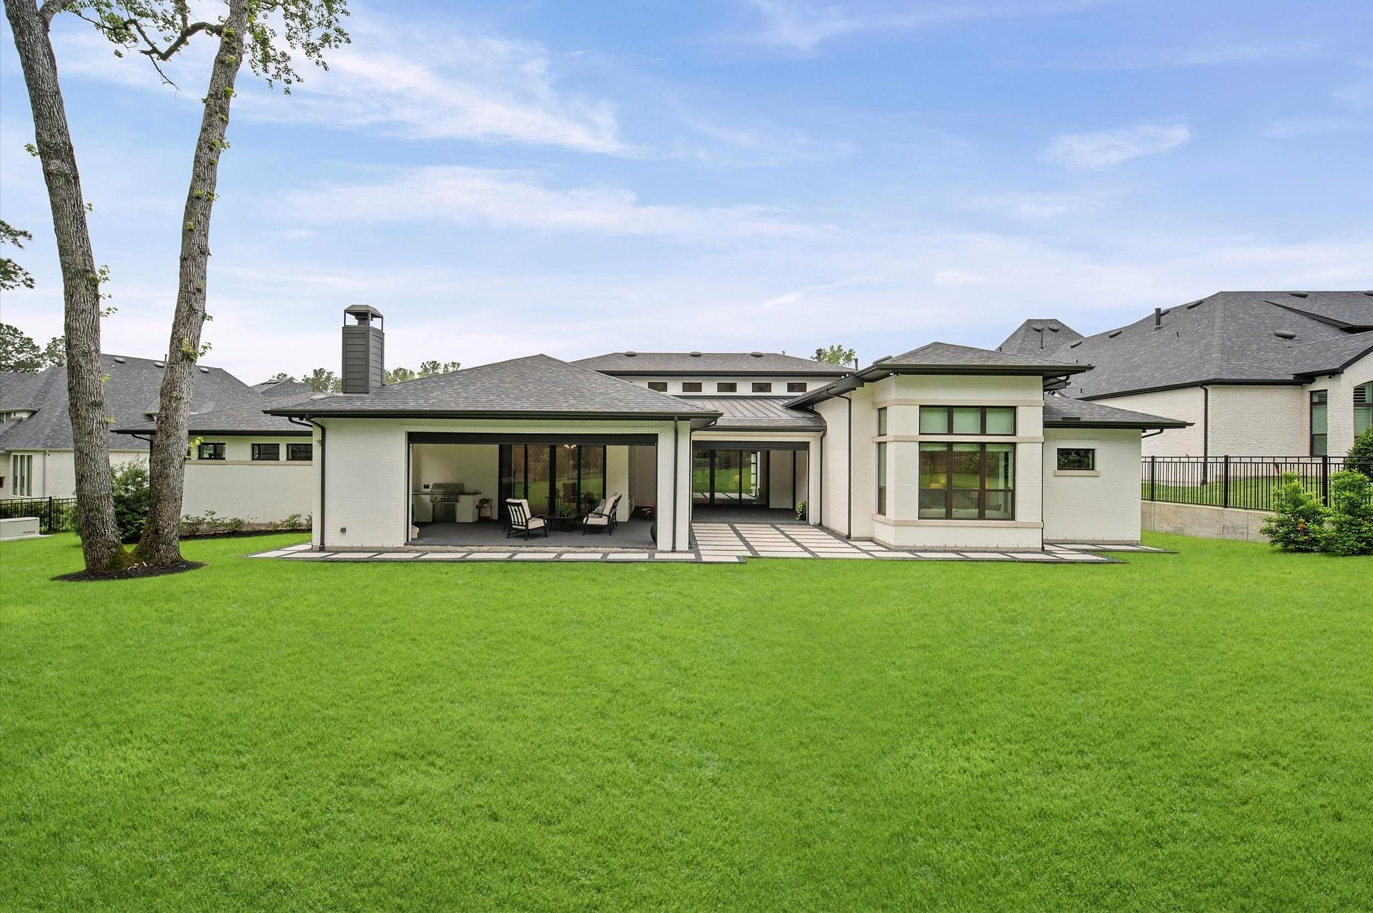
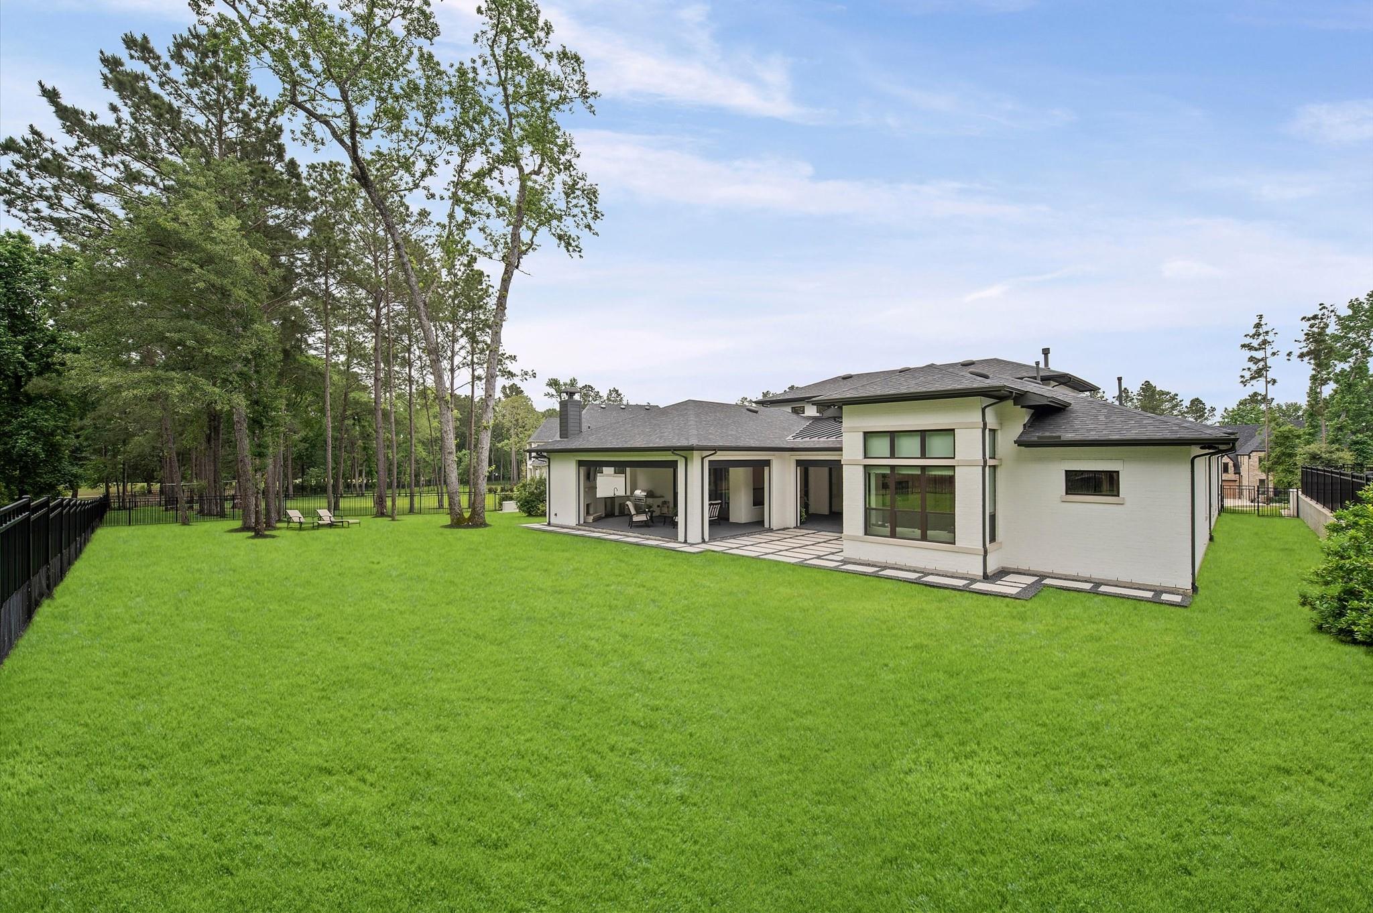
from the summer kitchen and expansive backyard with plenty of room to build your dream pool. Three secondary
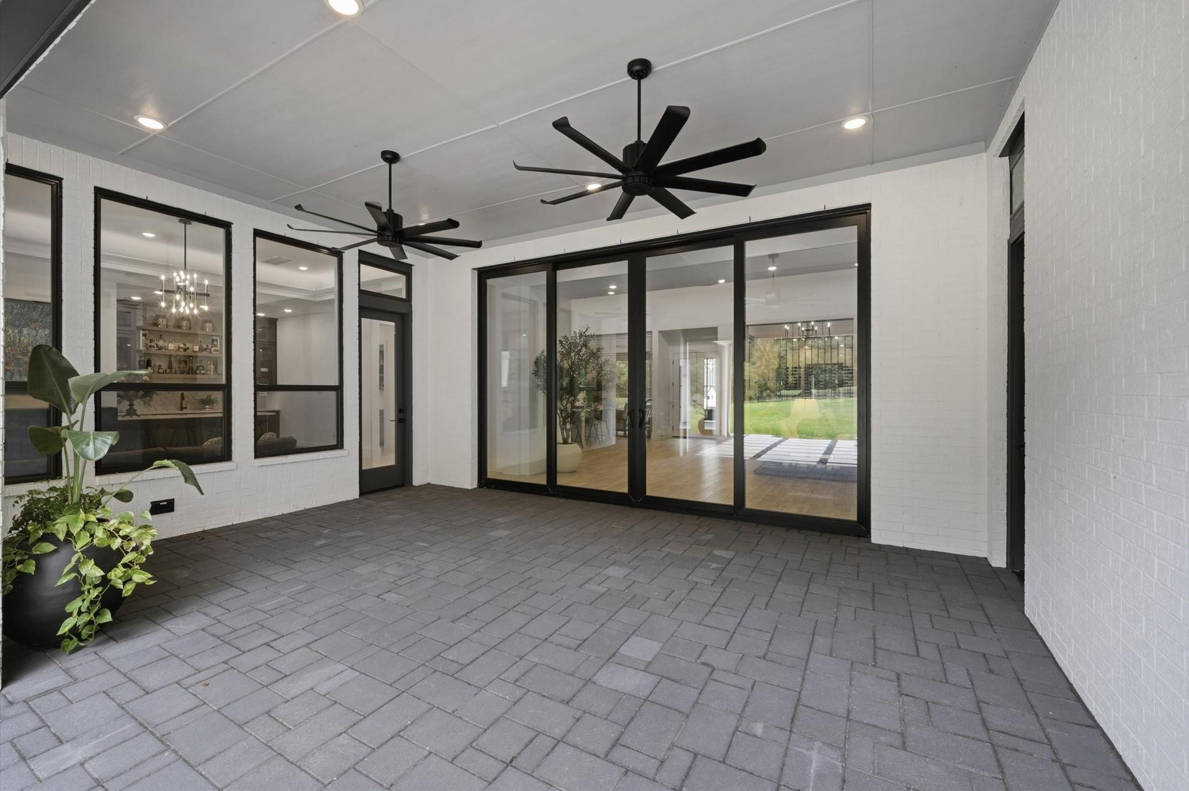
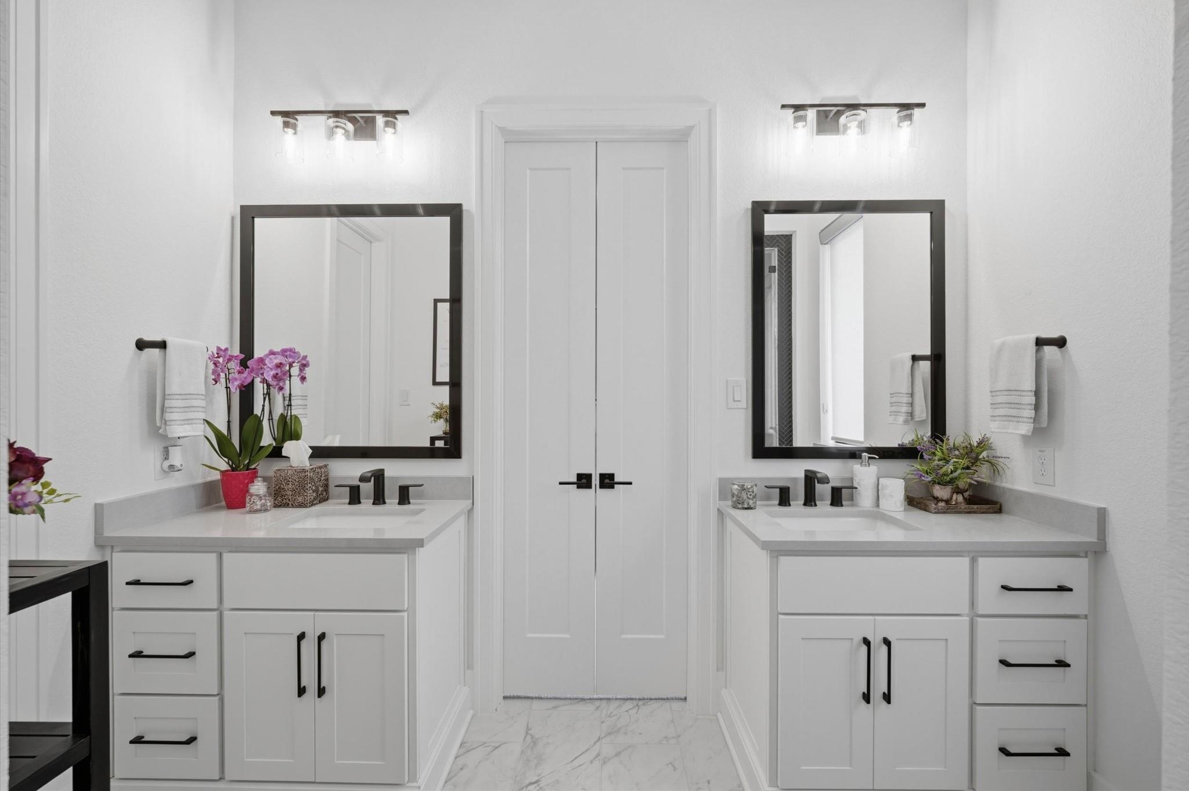
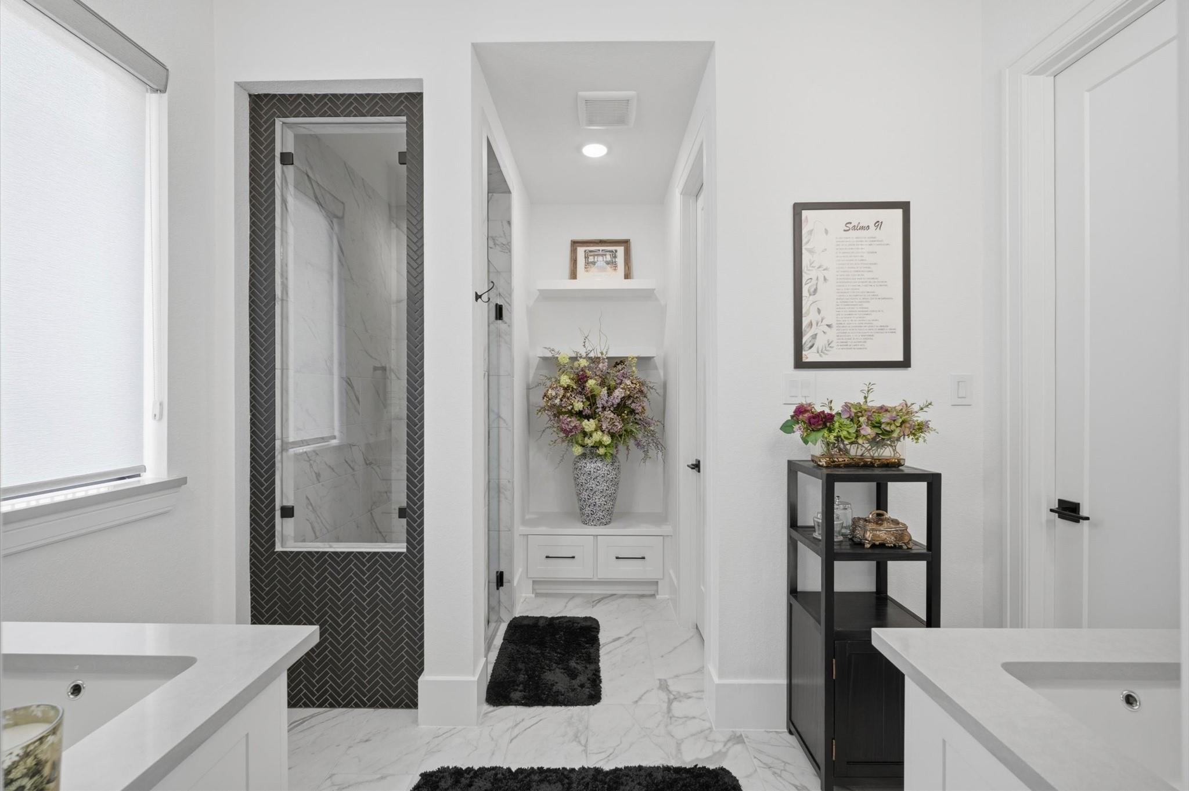
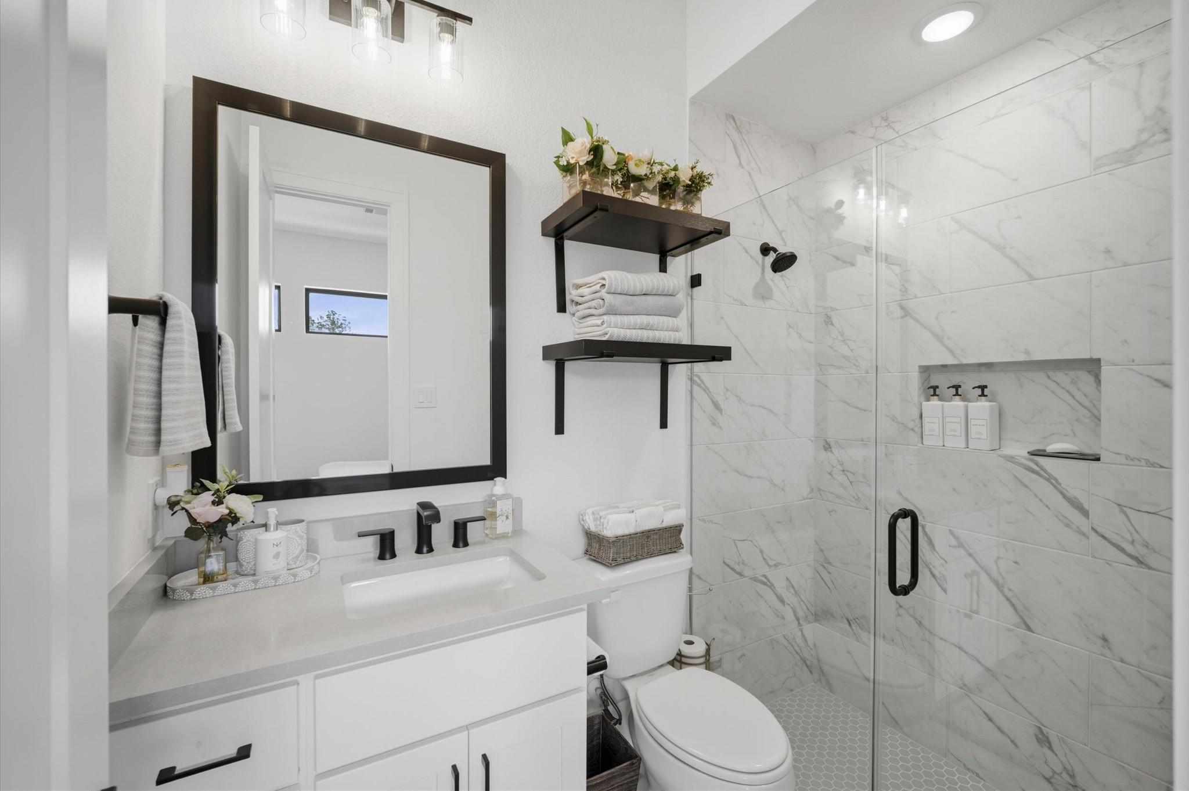
bedrooms each feature private en-suite baths. Additional highlights include a large courtyard, 4-car garage, generator, abundant natural light, and timeless finishes that complement any decor.
Overview

Property Status
For Sale
Lot Size
0.58 Acres
MLS ID
4169483
Property Type
Residential
Year Built
2023

Features & Amenities

Total Area
5,566 Sq.Ft.
Architecture Styles
Contemporary/Modern
Stories
1
Garage Spaces
4.0
Water Source
Water District
Roof
Composition
Lot Features
Back Yard, Cul-De-Sac, Near Golf Course, On Golf Course, 1/2 Up to 1 Acre
Parking
Attached, Garage Door Opener, Extra Driveway, Golf Cart Garage
Heat Type
Natural Gas
Air Conditioning
Attic Fan, Ceiling Fan(s), Electric
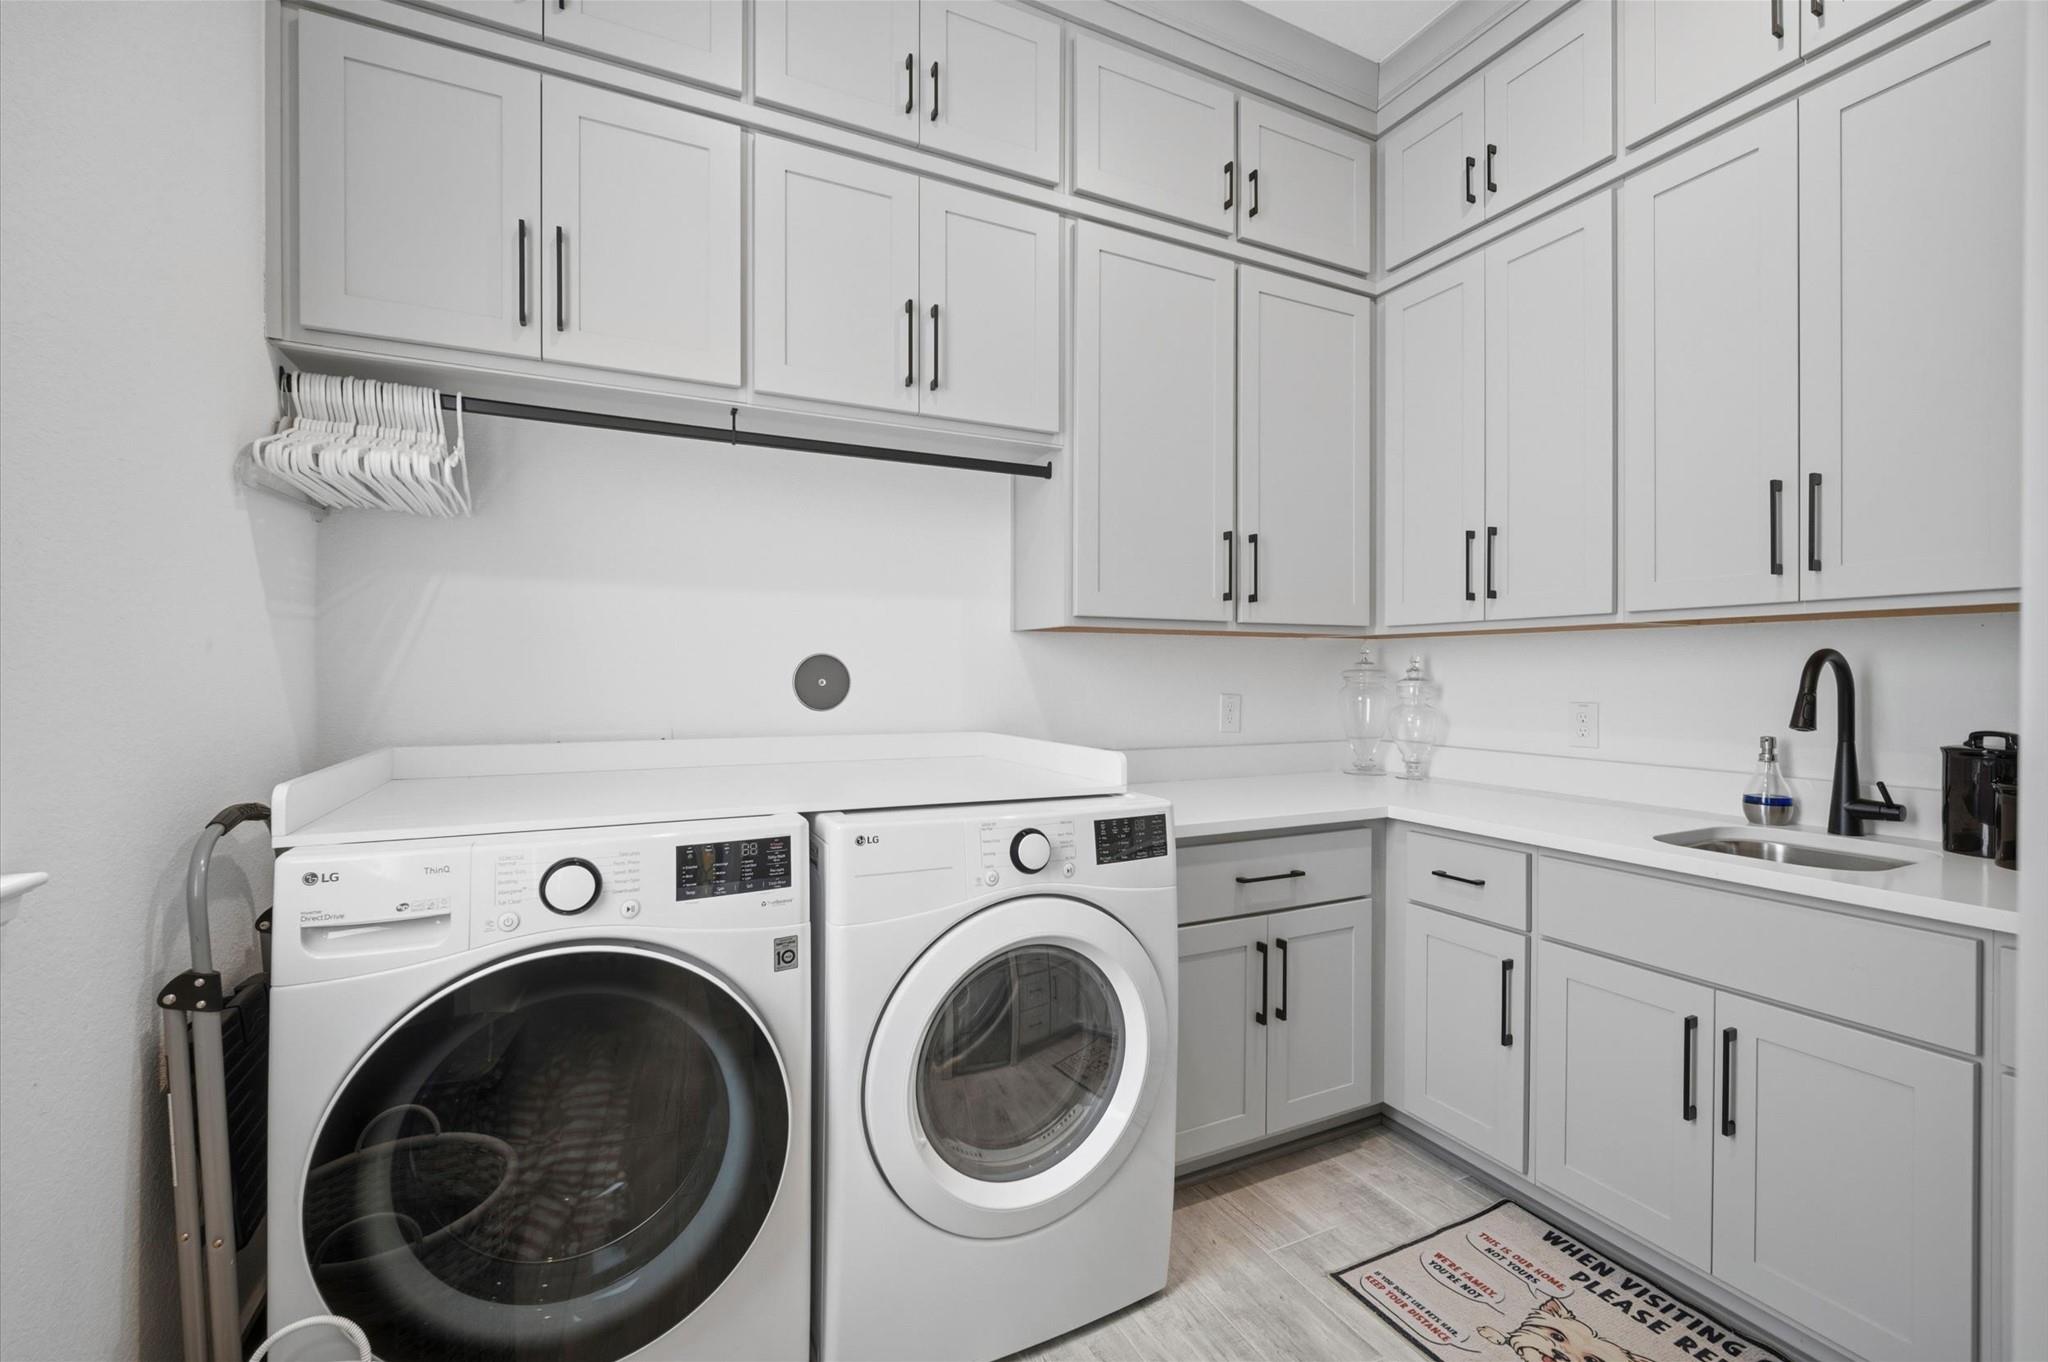
Laundry Room
Electric Dryer Hookup, Gas Dryer Hookup, Washer Hookup
Fireplace
Electric, Gas
Appliances
ENERGY STAR Qualified Appliances, Disposal, Refrigerator Included, Water Softener, Wine Refrigerator, Double Oven, Electric Oven, Microwave, Gas Cooktop, Dishwasher
Other Interior Features
Formal Entry/Foyer, High Ceilings, All Bedrooms Down, En-Suite Bath, Walk-In Closet(s)
Substructure
Slab
Other Exterior Features
Outdoor Kitchen, Sprinkler System
Elementary School
Lone Star Elementary School (Montgomery)
Middle School
Oak Hill Junior High School
High School
Lake Creek High School
School District
37 - Montgomery
Sales Price
$2,275,000
Real Estate Tax
$41,488/yr
HOA
$1,392/yr

Downloads

416 Huntington Park Drive

Schedule a Tour

I would love to show you this beautiful property. Please select your preferred date and time below. I will be in touch shortly to confirm your appointment.

Thank you

for your interest in 416 Huntington Park Drive, Montgomery, TX 77316

416 Huntington Park Drive
Navigate
416 Huntington Park Drive
explore in 3d

Mortgage Calculator

Estimate your monthly mortgage payment, including the principal and interest, property taxes, and HOA. Adjust the values to generate a more accurate rate.
$0,000 Your Payment 20 15 65
$0,000 Your Payment

Follow Us On Instagram